

Description
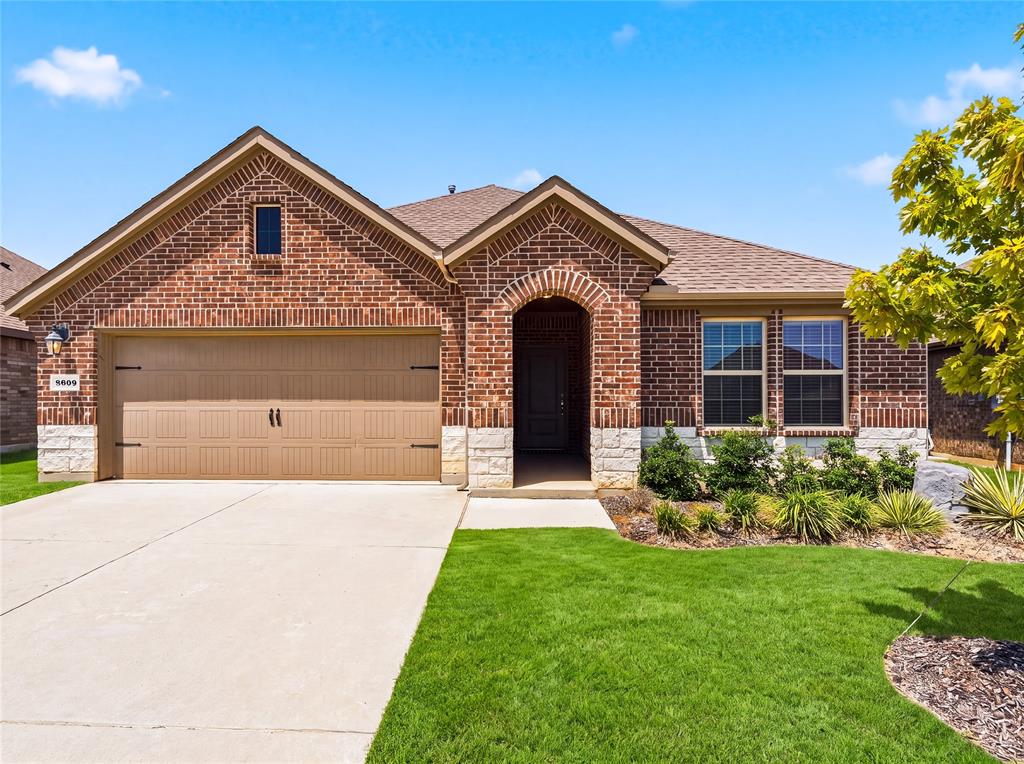
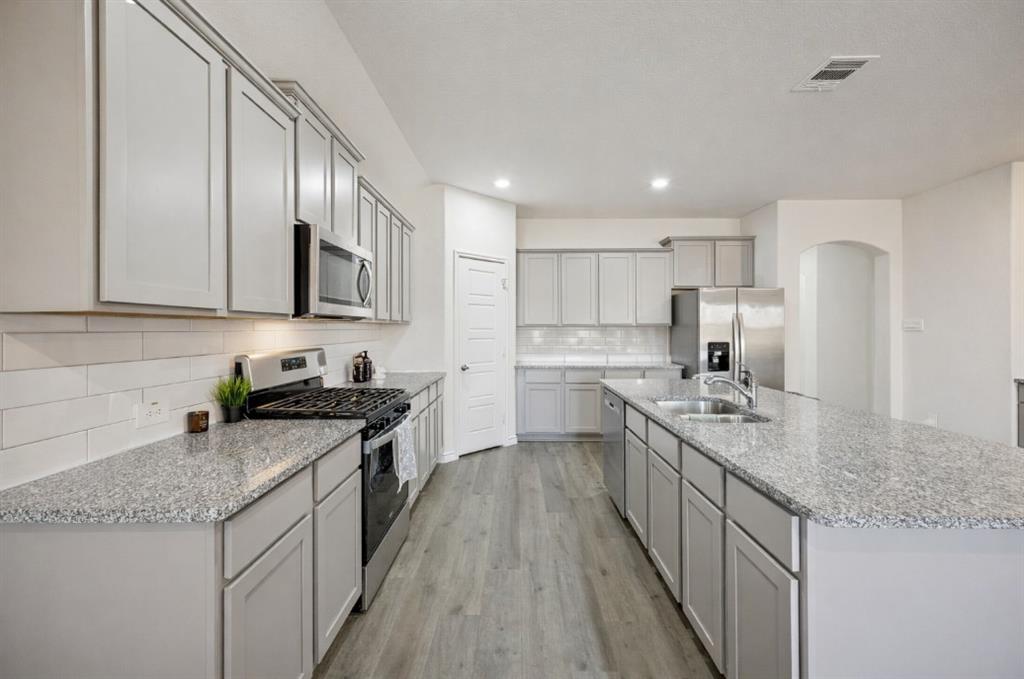
This single-story residence offers 4 bedrooms and 2 full baths, with a functional layout and modern finishes, set in a well-planned community. The open-concept design is complemented by neutral color palettes and contemporary details, creating a bright and inviting main living area filled with natural light.The kitchen is designed for style and efficiency, featuring a walk-in pantry, granite countertops, a generous center island, stainless steel appliances, and a dedicated coffee bar. It opens directly to the living and dining spaces, supporting easy flow for daily living and entertaining. The primary bedroom includes a walk-in shower and a spacious walk-in closet. Three additional bedrooms offer flexibility for guests, family, or workspace needs, along with a centrally located secondary full bath.Built for energy efficiency and ease of maintenance, this home also includes a covered back patio and a fully fenced backyard, ideal for outdoor enjoyment.Residents have access to community amenities, including pools, walking trails, parks, and dog parks. Conveniently located in close proximity to shopping, dining, and entertainment.HOUSING VOUCHERS ACCEPTED!
Details
| MLS # | 21172488 |
|---|---|
| Listing Type | For Lease |
| Style | House |
| Status | Active |
| Year | 2023 |
| Days On Site | 194 |
| Listing Provided By | EXP REALTY | LaShanda Harvey |
Features
| Bed(s) | 4 |
|---|---|
| Bath(s) | 2 Total |
| SQ Feet | 2,033 |
| Garage | 2 |
| Story(s) | 1 |
| Acreage | 0.13 |
Interior
| Room Count | 6 |
|---|---|
| Cooling | Ceiling Fan(s), Central Air, Electric |
| Heating | Central, Natural Gas |
| Interior Features | Cable TV Available, Decorative Lighting, Flat Screen Wiring, Granite Counters, Kitchen Island, Open Floorplan, Sound System Wiring |
| Appliances | Dishwasher, Disposal, Electric Oven, Gas Cooktop, Gas Range, Gas Water Heater, Other |
| Fireplace Features | None |
Exterior
| Exterior Features | Garden(s), Rain Gutters, Private Yard |
|---|---|
| Roof | Composition |
| Security Features | Carbon Monoxide Detector(s), Smoke Detector(s) |
| Construction Materials | Brick |
| Foundation Details | Slab |
Parking
| Garage Yn | 1 |
|---|---|
| Attached Garage Yn | 1 |
| Parking Features | Driveway, Garage, Garage Faces Front, Garage Single Door, Inside Entrance, Kitchen Level, Lighted |
Utilities
| Utilities | City Sewer, City Water |
|---|
Taxes
| Tax Lot | 23 |
|---|---|
| Tax Block | ZZ |
| Tax Legal Description | SILVERADO WEST PHASE 7 BLK ZZ LOT 23 |
Area Information
| State | TX |
|---|---|
| County | Denton |
| City | Aubrey |
| Zip Code | 76227 |
| Area | Denton |
| Community Name | Silverado West Ph 7 |
| School District | Aubrey ISD |
| Elementary School | Jackie Fuller |
| High School | Aubrey |
| Listing VS Median (in Silverado West Ph 7) | |
Price: $2,700 low | high Med: $159,850 sqft: 2,033 low | high Med: 1,944 $ / sqft: $1 low | high Med: $86 On site: 194 low | high Med: 116 | |
Market Activity 76227
Request a showing
Request a showing
Contact
Learn More About This Property

| State | TX |
|---|---|
| County | Denton |
| City | Aubrey |
| Zip Code | 76227 |
| Area | Denton |
| Community Name | Silverado West Ph 7 |
| School District | Aubrey ISD |
| Elementary School | Jackie Fuller |
| High School | Aubrey |
| Listing VS Median (in Silverado West Ph 7) | |
Price: $2,700 low | high Med: $159,850 sqft: 2,033 low | high Med: 1,944 $ / sqft: $1 low | high Med: $86 On site: 194 low | high Med: 116 | |