100 Wild Plum Drive,Krugerville, TX 76227
Krugerville, TX 76227


Description
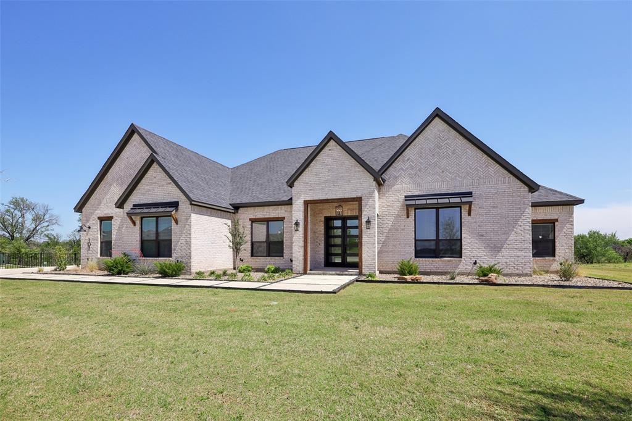
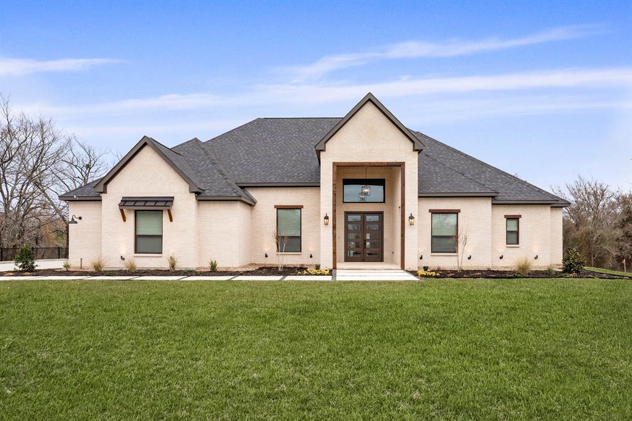
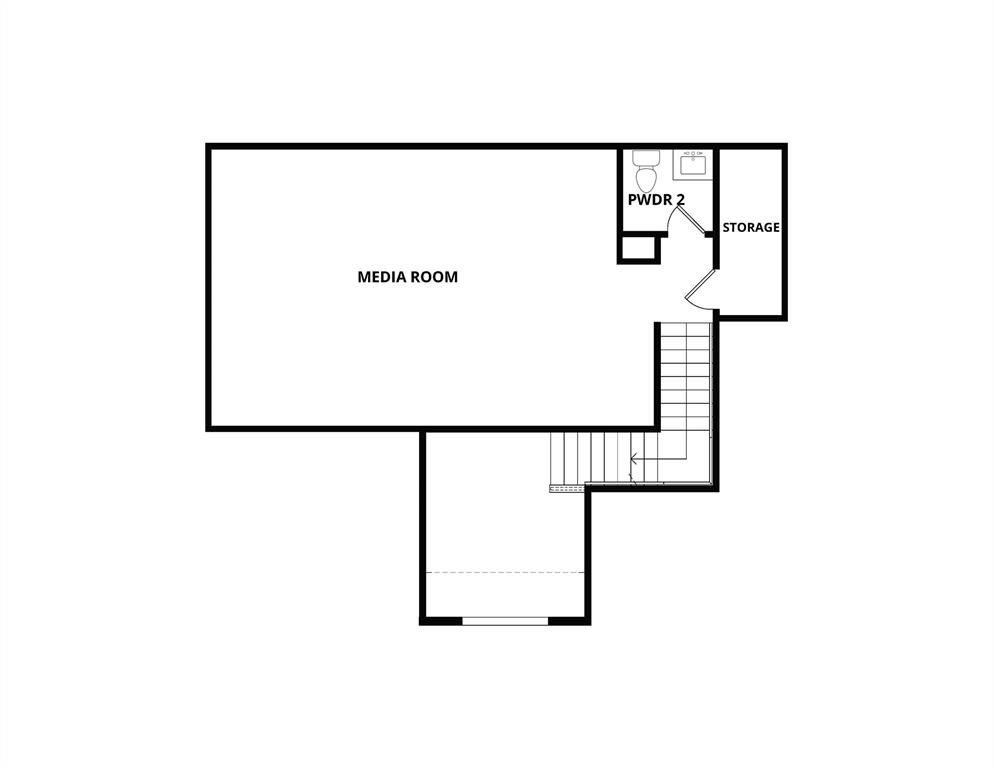
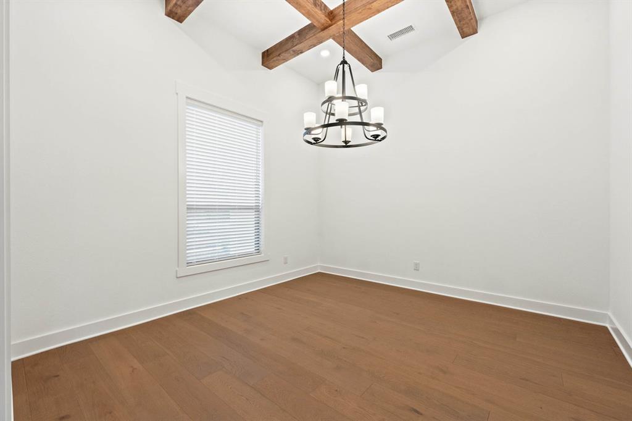
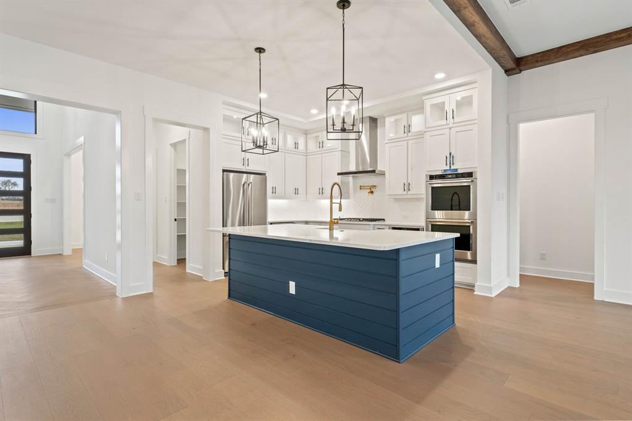
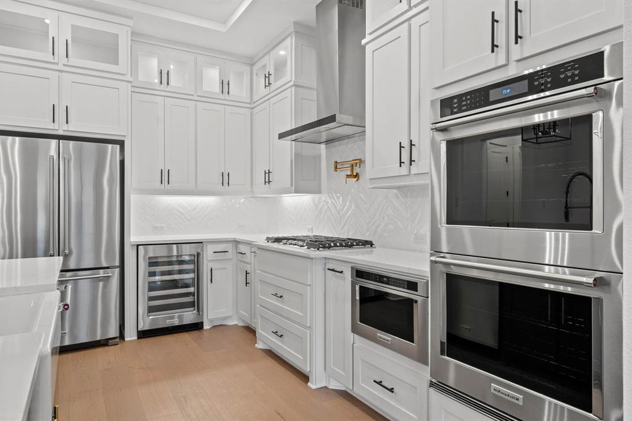
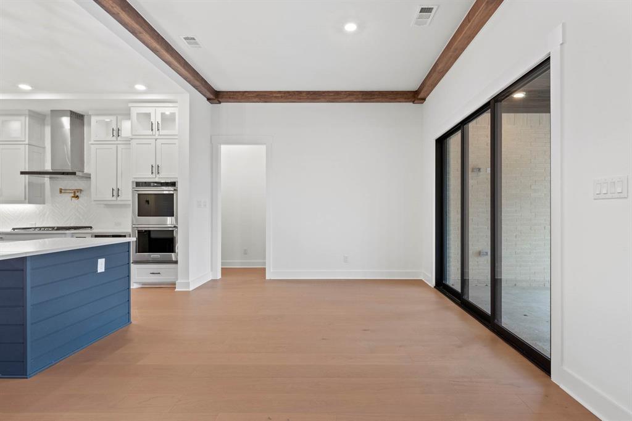
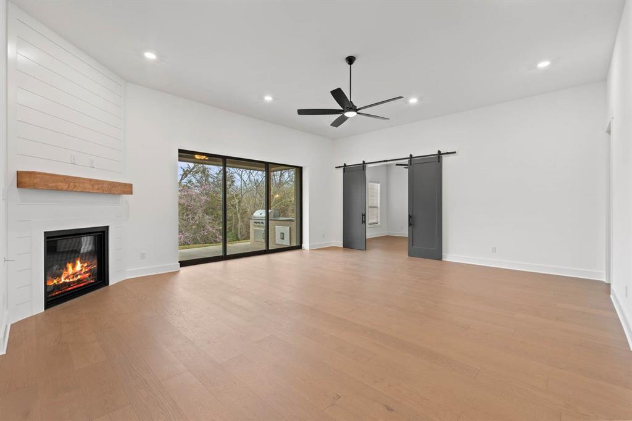
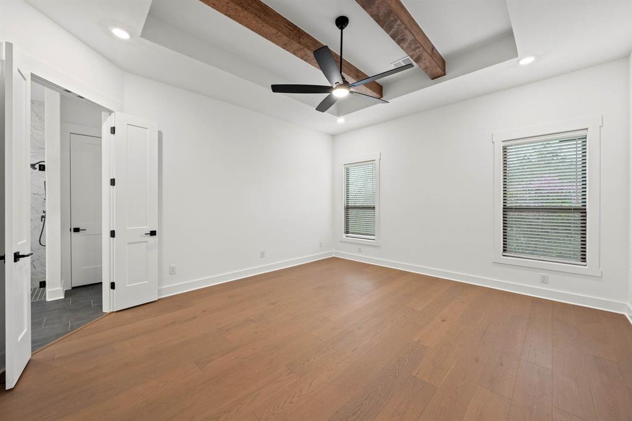
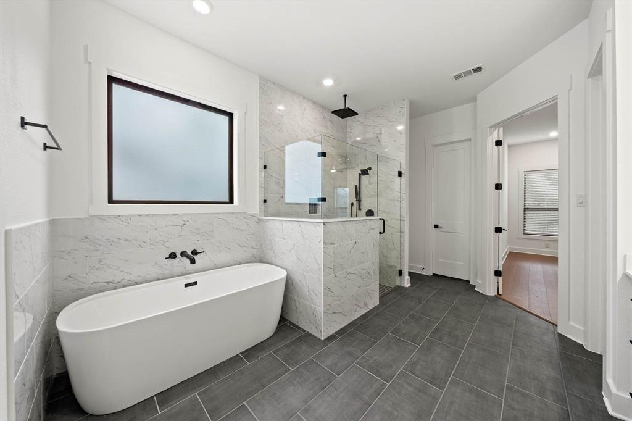
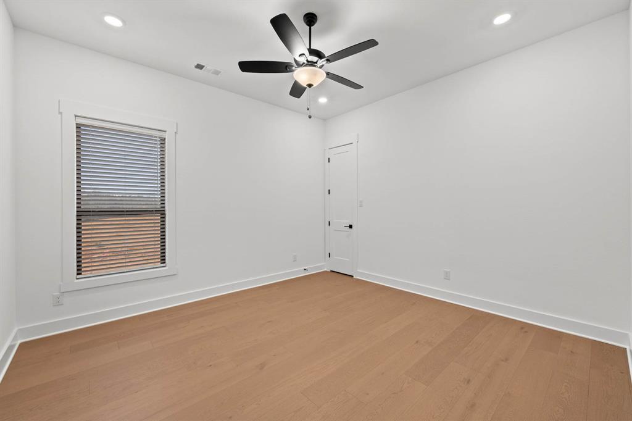
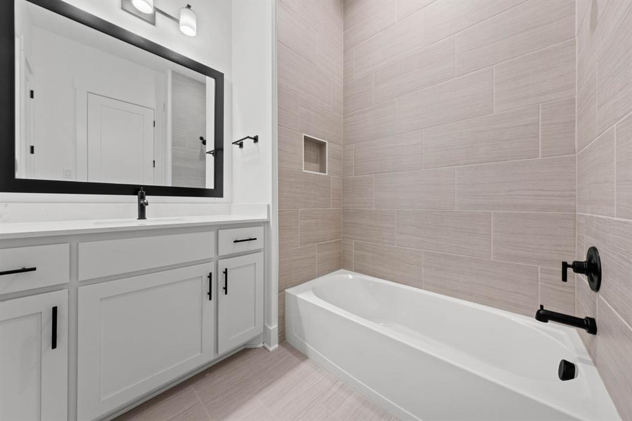
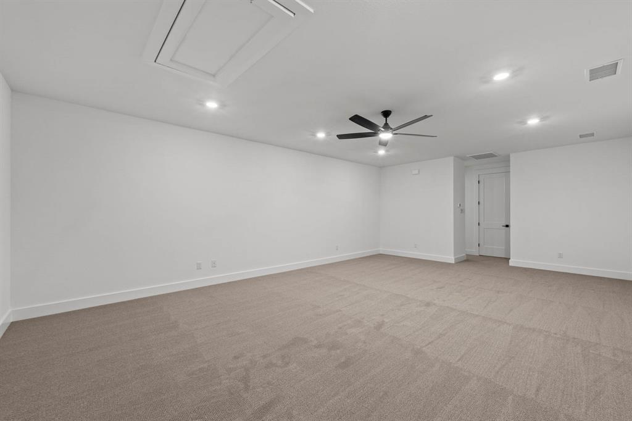
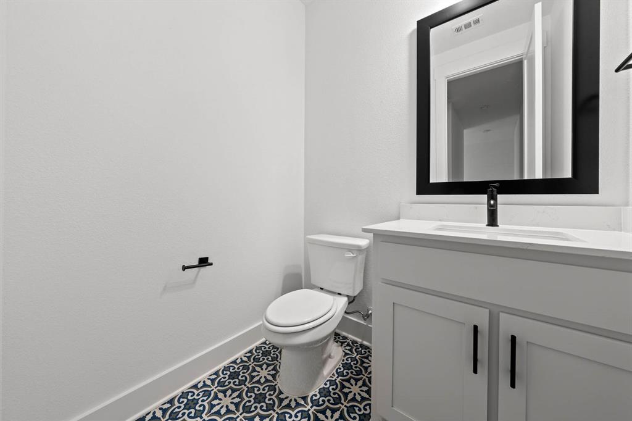
The two-story Timberline features four bedrooms, three full bathrooms, two half bathrooms, an additional flex room, and a upstairs loft - a total of 4,049 SQFT of space. At the heart of the home, the open-concept floor plan unites the kitchen, breakfast area and family room. The master suite features a large bedroom, en-suite master bathroom and spacious walk-in closet. The other three bedrooms are a great space for children’s bedrooms, guest rooms or even as an office space. Outside, the covered outdoor living area has a built-in grill and enough space for a sitting area. The Woodlands community provides you with quick access to dining, shopping, and many recreational activities. Enjoy creating a lifetime of lasting memories with your friends and family in your new home at 124 Texas Ash Drive!
Details
| MLS # | 21338433 |
|---|---|
| Listing Type | For Sale |
| Style | House |
| Sub-Type | Resale |
| Status | Active |
| Year | 2026 |
| Days On Site | 30 |
| Listing Provided By | LGI Homes | Mona Hill |
Features
| Bed(s) | 4 |
|---|---|
| Bath(s) | 5 Total |
| SQ Feet | 4,049 |
| Garage | 3 |
| Story(s) | 2 |
| Acreage | 0.52 |
Interior
| Room Count | 16 |
|---|---|
| Cooling | Ceiling Fan(s), Central Air, Electric |
| Heating | Central, Fireplace(s), Propane |
| Interior Features | Built-in Features, Built-in Wine Cooler, Decorative Lighting, Double Vanity, Kitchen Island, Natural Woodwork, Open Floorplan, Pantry, Walk-In Closet(s) |
| Appliances | Dishwasher, Disposal, Gas Cooktop, Microwave, Double Oven, Refrigerator, Tankless Water Heater |
| Fireplace Features | Family Room, Gas |
Exterior
| Exterior Features | Covered Patio/Porch, Outdoor Grill, Outdoor Kitchen |
|---|---|
| Roof | Composition, Shingle |
| Security Features | Carbon Monoxide Detector(s), Smoke Detector(s) |
| Construction Materials | Brick |
| Foundation Details | Slab |
| Lot Features | Cul-De-Sac, Few Trees, Interior Lot, Landscaped, Sprinkler System, Subdivision |
Parking
| Garage Yn | 1 |
|---|---|
| Attached Garage Yn | 1 |
| Parking Features | Concrete, Garage, Garage Door Opener, Garage Double Door, Garage Faces Side, Garage Single Door, Inside Entrance |
Utilities
| Utilities | Co-op Water, Community Mailbox, Electricity Connected, Propane, Septic, Sidewalk |
|---|
Taxes
| Tax Lot | 1 |
|---|---|
| Tax Block | E |
Area Information
| State | TX |
|---|---|
| County | Denton |
| City | Krugerville |
| Zip Code | 76227 |
| Area | Denton |
| Community Name | The Woodlands |
| School District | Aubrey ISD |
| Elementary School | Hl Brockett |
| High School | Aubrey |
| Listing VS Median (in The Woodlands) | |
Price: $934,900 low | high Med: $874,900 sqft: 4,049 low | high Med: 3,388 $ / sqft: $231 low | high Med: $258 On site: 30 low | high Med: 30 | |
Market Activity 76227
Request a showing
Request a showing
Contact
Learn More About This Property

| State | TX |
|---|---|
| County | Denton |
| City | Krugerville |
| Zip Code | 76227 |
| Area | Denton |
| Community Name | The Woodlands |
| School District | Aubrey ISD |
| Elementary School | Hl Brockett |
| High School | Aubrey |
| Listing VS Median (in The Woodlands) | |
Price: $934,900 low | high Med: $874,900 sqft: 4,049 low | high Med: 3,388 $ / sqft: $231 low | high Med: $258 On site: 30 low | high Med: 30 | |