102 Huron Trail,Lake Kiowa, TX 76240
Lake Kiowa, TX 76240


Description
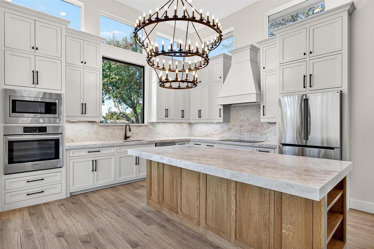
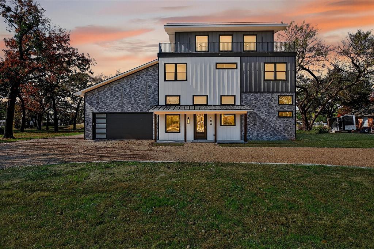
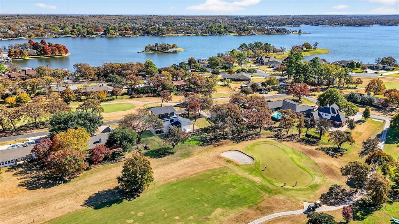
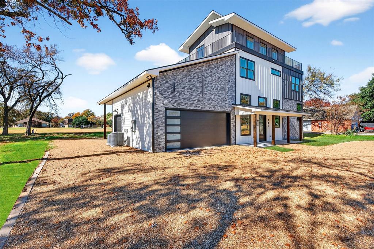
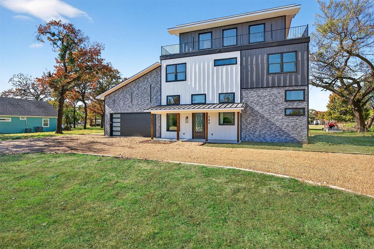
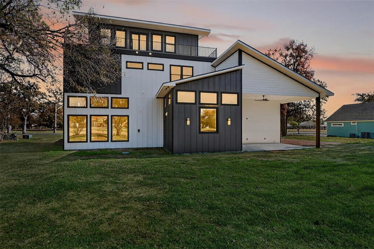
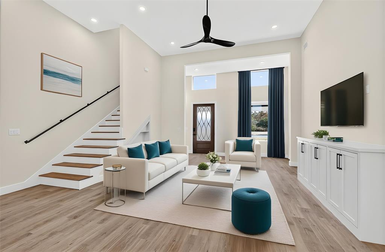
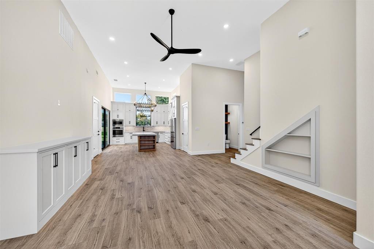
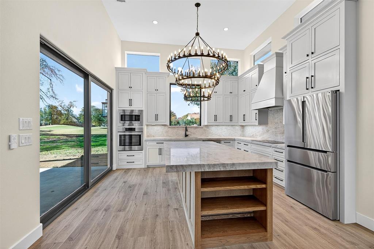
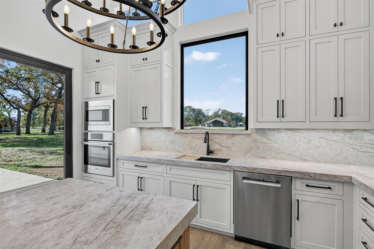
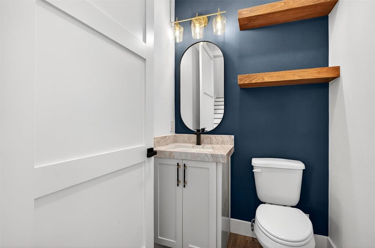
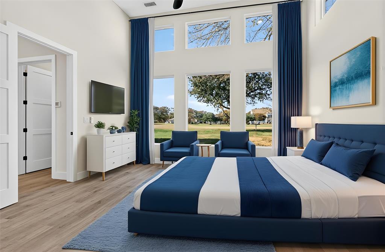
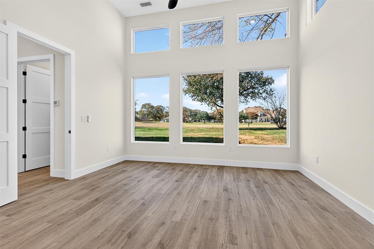
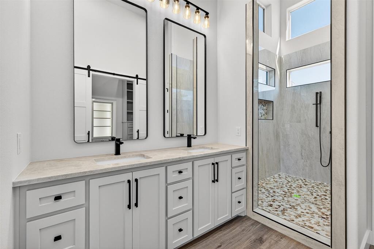
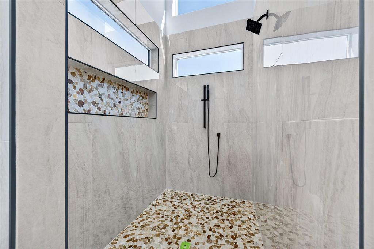
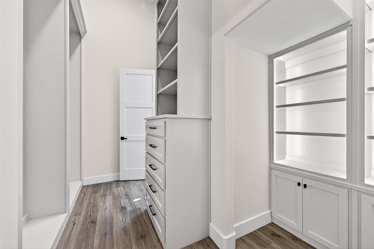
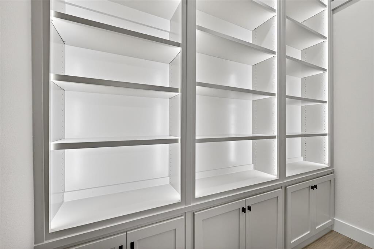
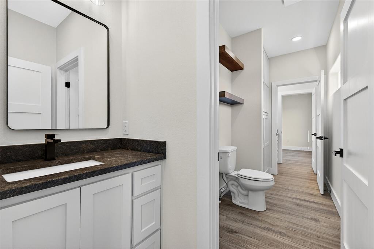
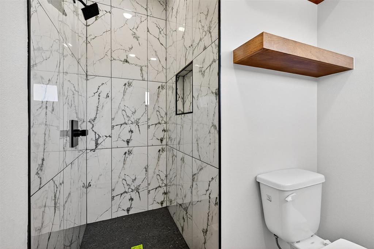
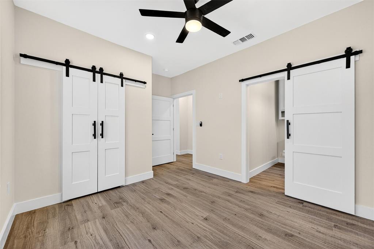
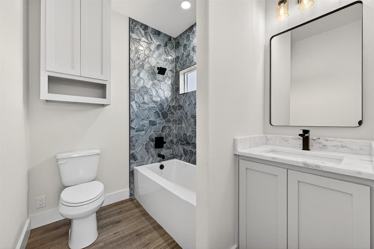
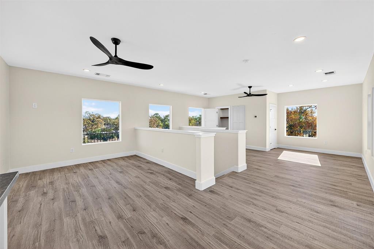
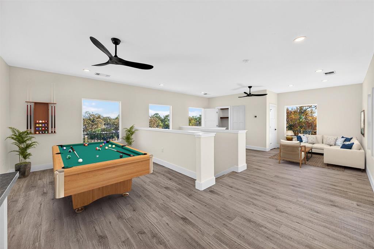
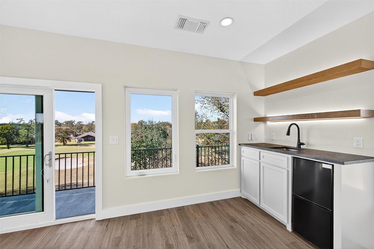
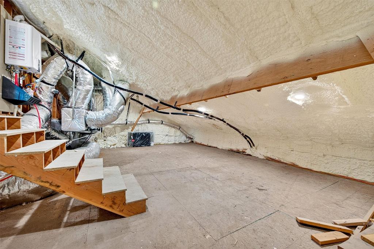
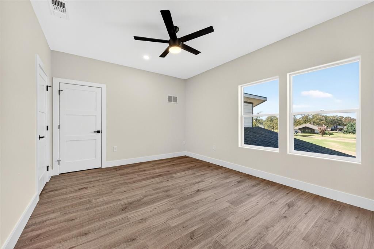
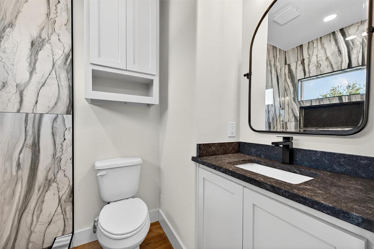
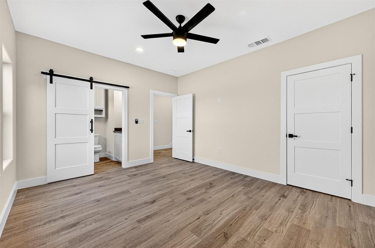
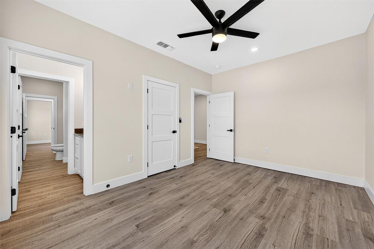
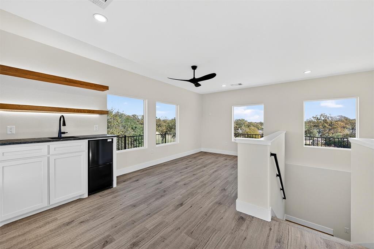
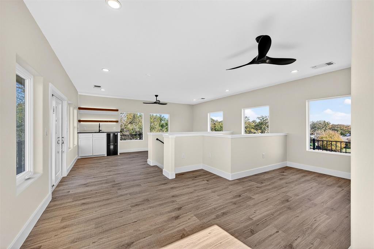
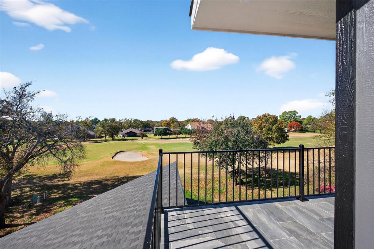
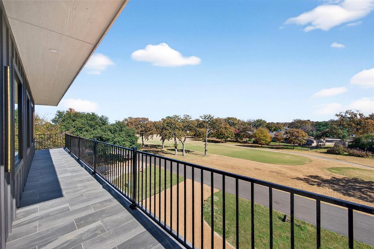
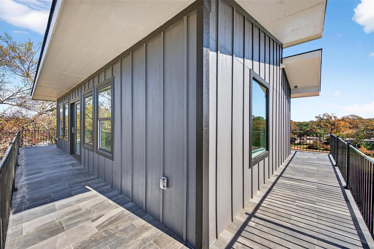
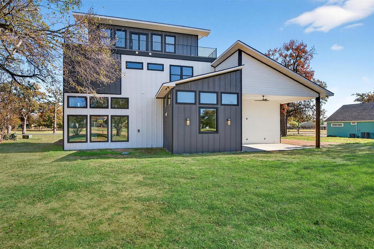
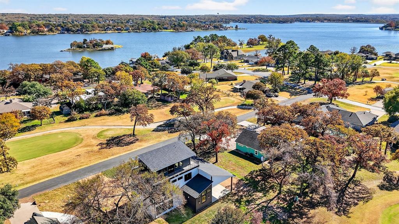
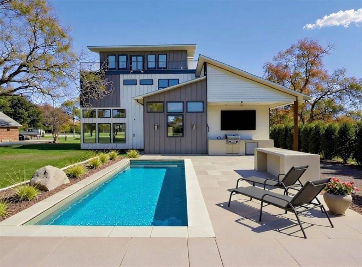
Welcome home to your private golf-course sanctuary, where modern architecture, panoramic views, and exceptional craftsmanship come together in one extraordinary new-construction residence. Perfectly positioned just two blocks from the lodge and pro shop, this home offers sweeping double fairway views of the 12th and 18th holes and breathtaking 180-degree lake vistas from the third floor. The main level showcases dramatic 14-foot ceilings, an abundance of natural light, and a chef-inspired gourmet kitchen designed for entertaining. The elegant primary suite features a spa-caliber bath, oversized closet, and a dedicated shoe room - a rare luxury. Upstairs, you’ll find four beautifully appointed bedrooms, each with its own en-suite bath, plus a large 960 sqft. climate-controlled storage area for ultimate convenience. The excitement continues on the third floor with a flexible game room-observatory suite complete with a 360-degree covered balcony, wet bar, and half bath. This is also an ideal space for a 6th bedroom, private retreat, or entertainment hub among the treetops. Sprayfoam encapsulation and argon filled windows make this home extremely energy efficient. The septic placement on the north side allows ample room for a future pool or expanded outdoor living area. Become part of the Lake Kiowa lifestyle, with a 24-hour manned security gate, roving patrol, and full access to community facilities included in your POA dues. Your custom lake-and-golf dream home awaits. Contact Brandon, your Lake Kiowa professional today. Disclosure: The last picture includes a rendering of a pool. Home does not include a pool.
Details
| MLS # | 21116449 |
|---|---|
| Listing Type | For Sale |
| Style | House |
| HOA Dues | $347 |
| Sub-Type | Resale |
| Status | Active |
| Year | 2025 |
| Days On Site | 272 |
| Listing Provided By | Lake Kiowa Realty | Brandon Erwin |
Features
| Bed(s) | 6 |
|---|---|
| Bath(s) | 7 Total |
| SQ Feet | 4,380 |
| Garage | 3 |
| Acreage | 0.35 |
Interior
| Room Count | 7 |
|---|---|
| Cooling | Ceiling Fan(s), Central Air |
| Heating | Central |
| Interior Features | Decorative Lighting, Eat-in Kitchen, Kitchen Island |
| Appliances | Dishwasher, Disposal |
| Fireplace Features | Gas Logs |
Exterior
| Exterior Features | Balcony, Covered Patio/Porch |
|---|---|
| Roof | Composition |
| Foundation Details | Slab |
| Lot Features | Landscaped |
Parking
| Garage Yn | 1 |
|---|---|
| Attached Garage Yn | 1 |
| Parking Features | Garage Door Opener |
Utilities
| Utilities | Aerobic Septic |
|---|
Taxes
| Unexempt Taxes | 2845 |
|---|---|
| Tax Lot | 805 |
| Tax Legal Description | LAKE KIOWA MAP 8; LOT 805 |
Area Information
| State | TX |
|---|---|
| County | Cooke |
| City | Lake Kiowa |
| Zip Code | 76240 |
| Area | Cooke |
| Community Name | Lake Kiowa |
| School District | Callisburg ISD |
| Elementary School | Callisburg |
| High School | Callisburg |
Request a showing
Request a showing
Contact
Learn More About This Property

| State | TX |
|---|---|
| County | Cooke |
| City | Lake Kiowa |
| Zip Code | 76240 |
| Area | Cooke |
| Community Name | Lake Kiowa |
| School District | Callisburg ISD |
| Elementary School | Callisburg |
| High School | Callisburg |