
 In-Person: 08/23 1:00 PM - 3:00 PM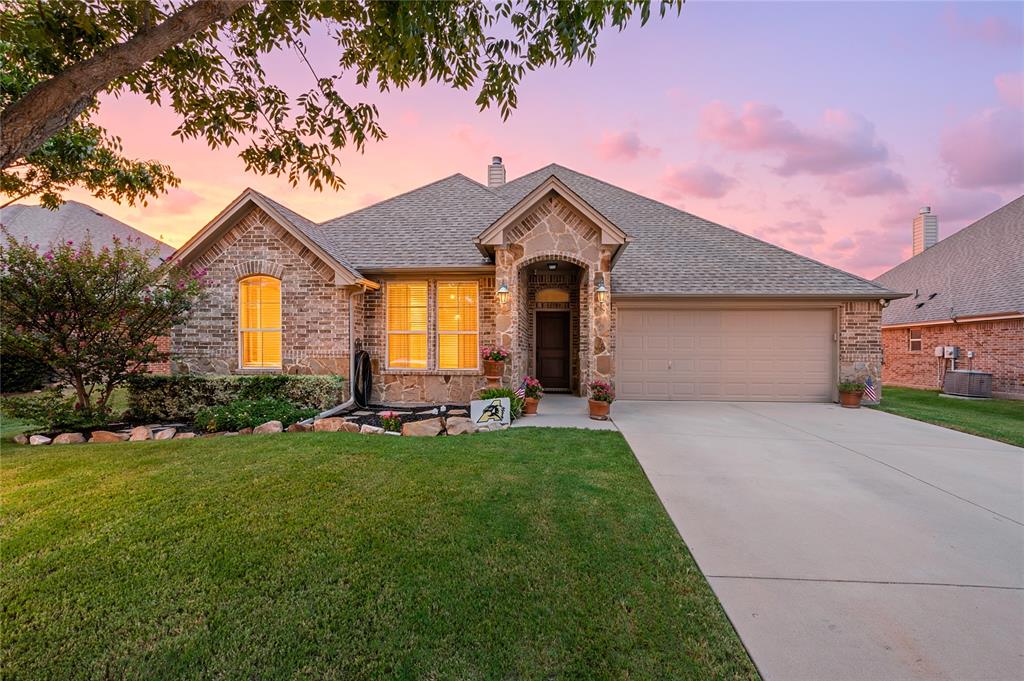
116 Camouflage Circle,Willow Park, TX 76008
Willow Park, TX 76008

Description
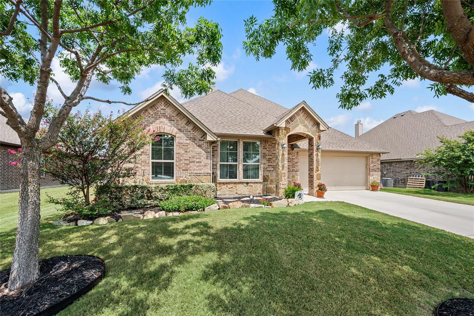
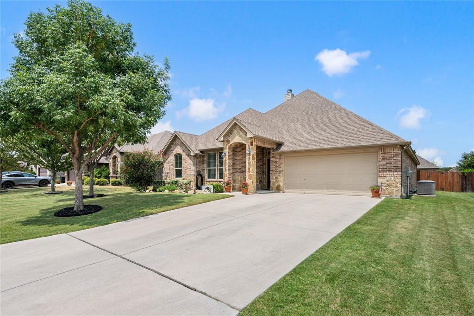
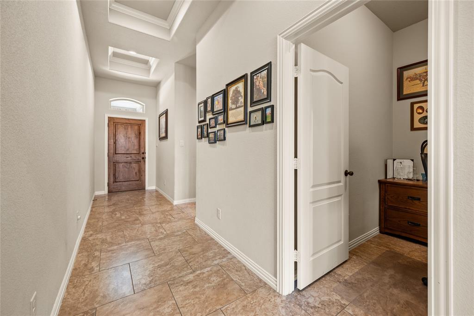
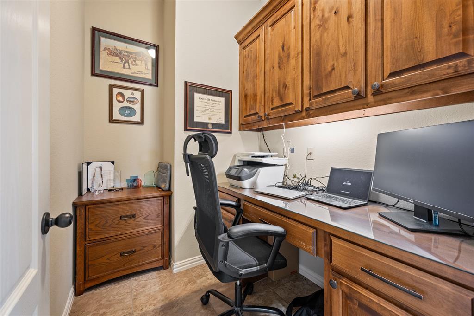
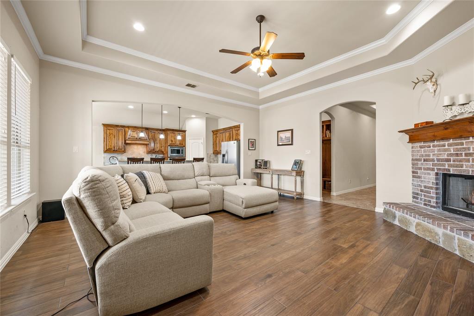
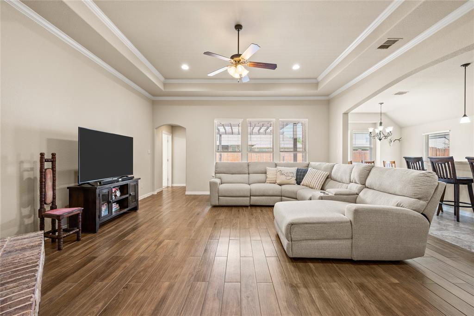
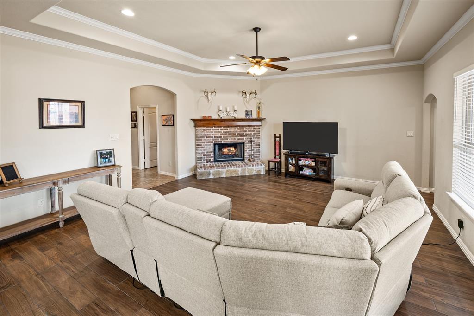
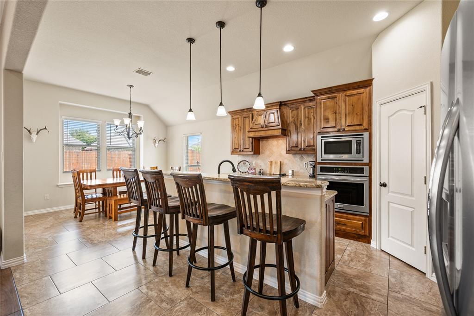
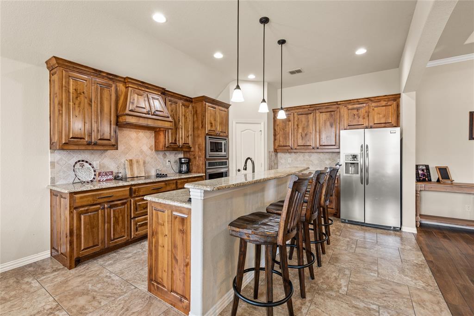
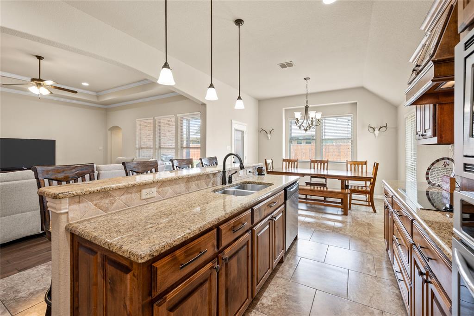
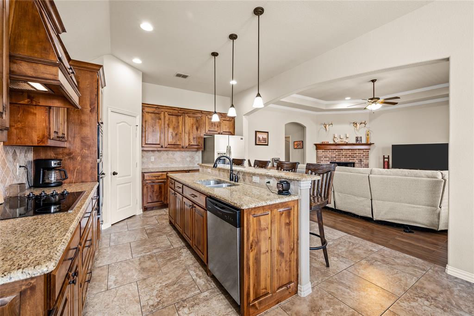
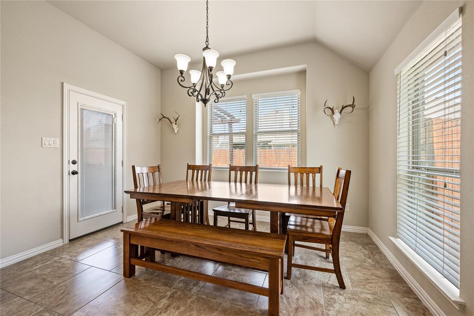
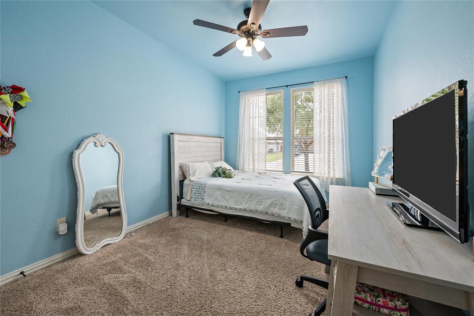
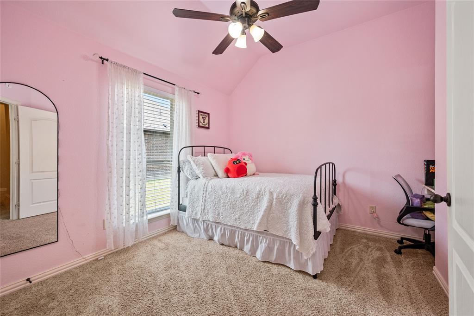
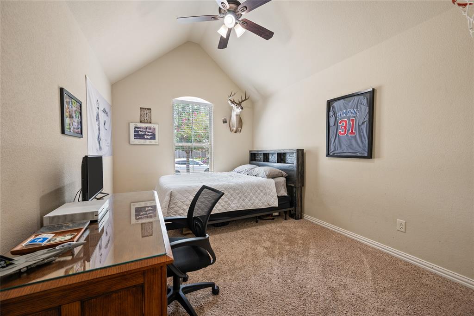
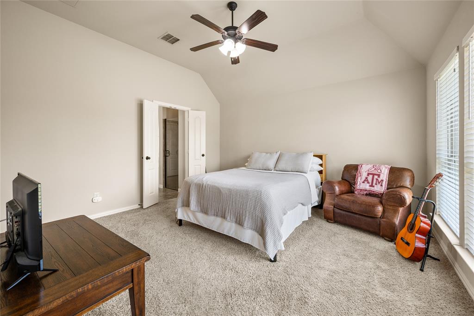
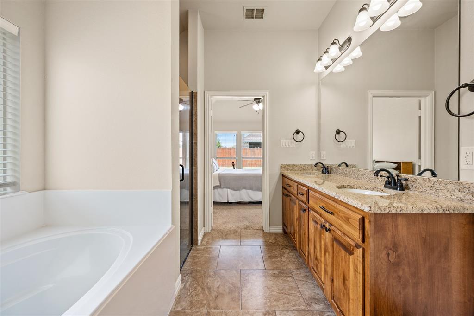
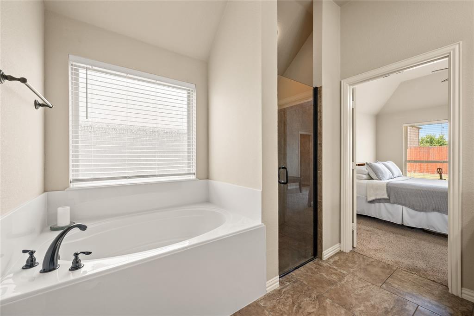
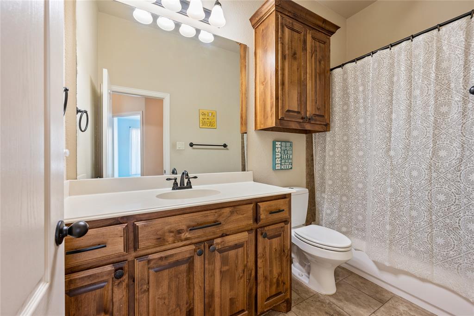
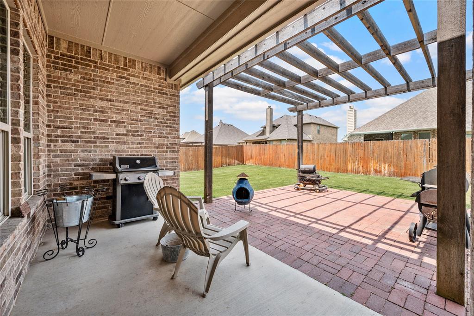
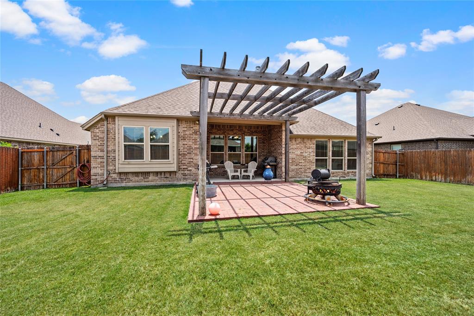
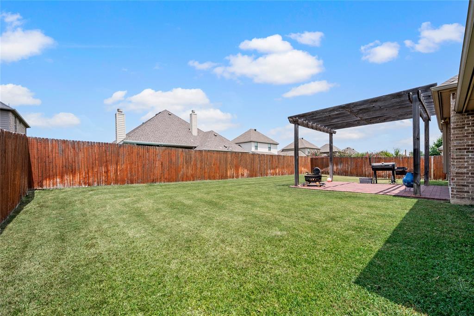
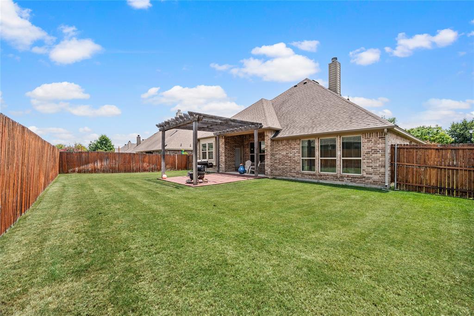
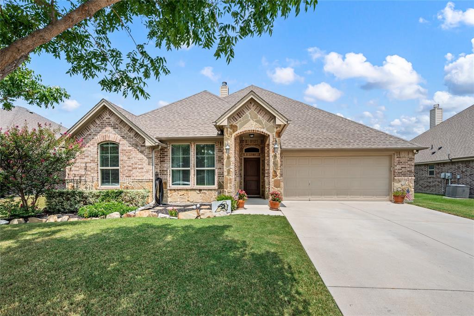
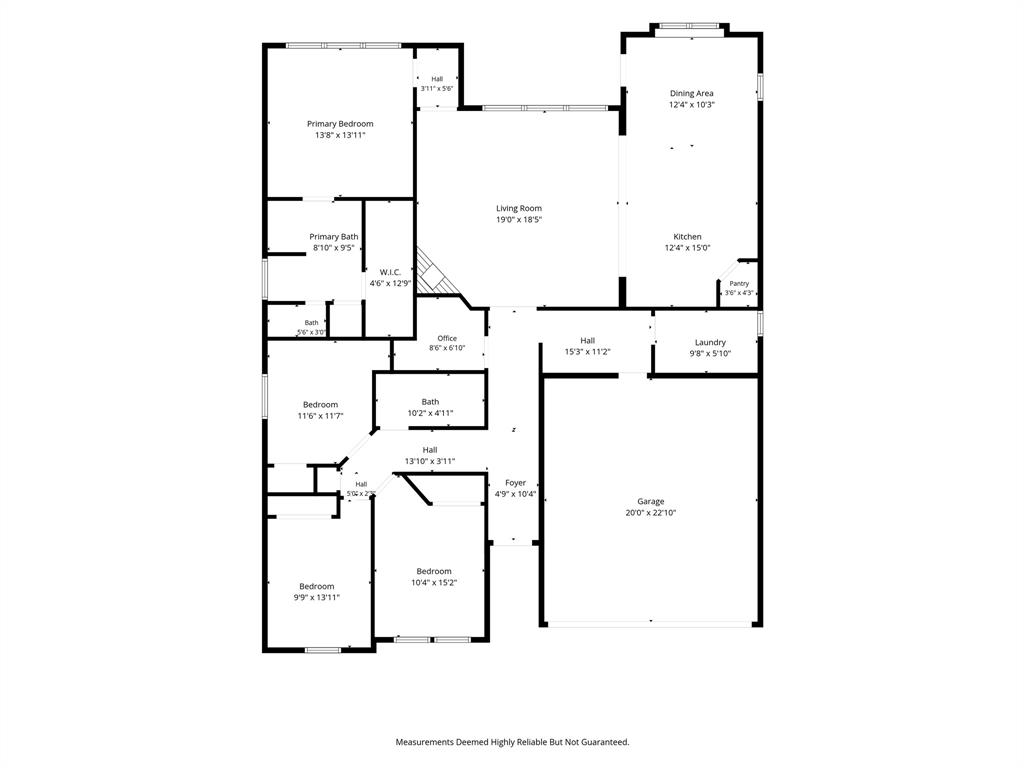
Welcome home to this spacious and inviting 4-bedroom, 2-bath home designed with both everyday living and entertaining in mind. Step inside to a welcoming layout where the open-concept kitchen flows effortlessly into the living room, creating an ideal space for gathering with family and friends. The living room features a cozy fireplace that adds warmth and character to the heart of the home. The generously sized bedrooms offer plenty of space for comfortable furnishings, guests, or flexible living arrangements, while the separate office provides the perfect spot for working from home, studying, or pursuing hobbies. Outside, enjoy the large, private backyarda great space for morning coffee, weekend barbecues, pets, play, or simply relaxing and enjoying your own outdoor retreat. The 2024 water heater adds an additional layer of peace of mind. With its functional floor plan, spacious rooms, dedicated office, inviting living spaces, and generous backyard, this home offers the space and versatility you’ve been looking for!
Details
| MLS # | 21351770 |
|---|---|
| Listing Type | For Sale |
| Style | House |
| HOA Dues | $145 |
| Sub-Type | Resale |
| Status | Active |
| Year | 2014 |
| Days On Site | 14 |
| Listing Provided By | TK Realty | Chloe Thomas |
Features
| Bed(s) | 4 |
|---|---|
| Bath(s) | 2 Total |
| SQ Feet | 2,136 |
| Garage | 2 |
| Story(s) | 1 |
| Acreage | 0.19 |
Interior
| Room Count | 3 |
|---|---|
| Cooling | Ceiling Fan(s), Central Air, Electric |
| Heating | Central, Electric |
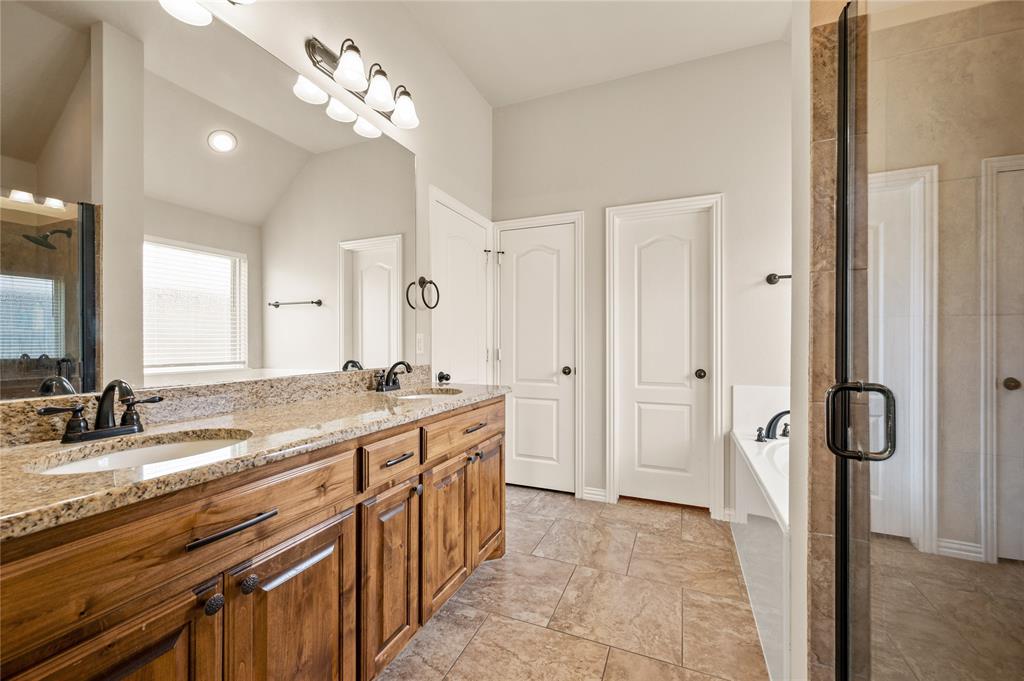
| Interior Features | Double Vanity, Eat-in Kitchen, Granite Counters, High Speed Internet Available, Kitchen Island, Open Floorplan, Pantry, Vaulted Ceiling(s), Walk-In Closet(s) |
| Appliances | Dishwasher, Disposal, Electric Cooktop, Electric Oven, Electric Range, Microwave, Vented Exhaust Fan |
| Fireplace Features | Family Room |
Exterior
| Exterior Features | Covered Patio/Porch, Rain Gutters, Lighting, Private Yard |
|---|---|
| Roof | Composition, Shingle |
| Security Features | Burglar, Fire Alarm, Smoke Detector(s) |
| Construction Materials | Brick |
| Lot Features | Landscaped, Sprinkler System |
Parking
| Garage Yn | 1 |
|---|---|
| Attached Garage Yn | 1 |
| Parking Features | Driveway, Garage Door Opener, Garage Double Door, Garage Faces Front, Inside Entrance |
Utilities
| Utilities | City Sewer, City Water, Electricity Available, Individual Water Meter |
|---|
Taxes
| Unexempt Taxes | 8489 |
|---|---|
| Tax Lot | 13R |
| Tax Block | D |
| Tax Legal Description | ACRES: 0.187 LOT: 13R BLK: D SUBD: HUNTERS GL |
Area Information
| State | TX |
|---|---|
| County | Parker |
| City | Willow Park |
| Zip Code | 76008 |
| Area | Parker |
| Community Name | Hunters Glen |
| School District | Aledo ISD |
| Elementary School | Coder |
| High School | Aledo |
| Listing VS Median (in Hunters Glen) | |
Price: $399,900 low | high Med: $399,900 sqft: 2,136 low | high Med: 2,136 $ / sqft: $187 low | high Med: $187 On site: 14 low | high Med: 14 | |
Market Activity 76008
Request a showing
Request a showing
Contact
Learn More About This Property

| Open House |
|---|
| In-Person 08/23 1:00 PM - 3:00 PM |
| State | TX |
|---|---|
| County | Parker |
| City | Willow Park |
| Zip Code | 76008 |
| Area | Parker |
| Community Name | Hunters Glen |
| School District | Aledo ISD |
| Elementary School | Coder |
| High School | Aledo |
| Listing VS Median (in Hunters Glen) | |
Price: $399,900 low | high Med: $399,900 sqft: 2,136 low | high Med: 2,136 $ / sqft: $187 low | high Med: $187 On site: 14 low | high Med: 14 | |

