
 In-Person: 08/23 1:00 PM - 3:00 PM
1305 Silverlake Road,McKinney, TX 75072
McKinney, TX 75072




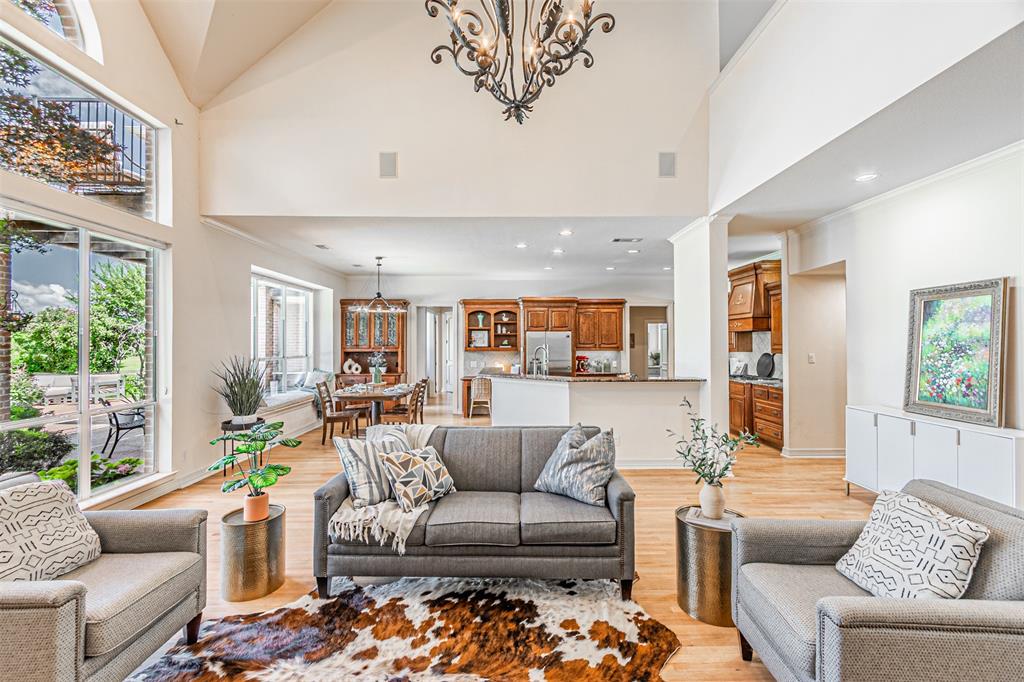
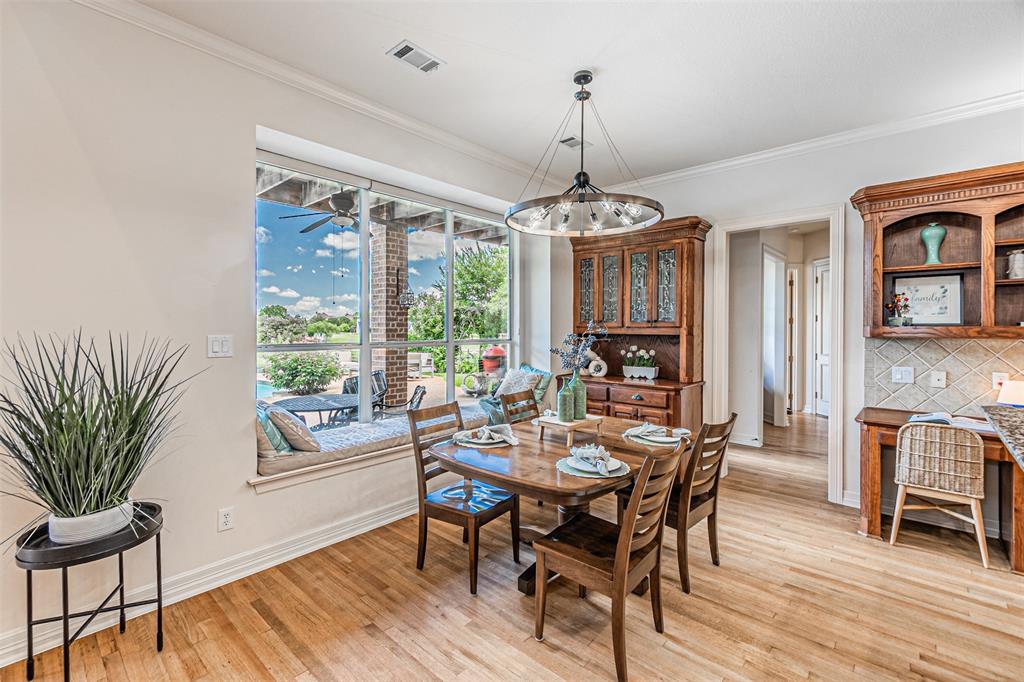

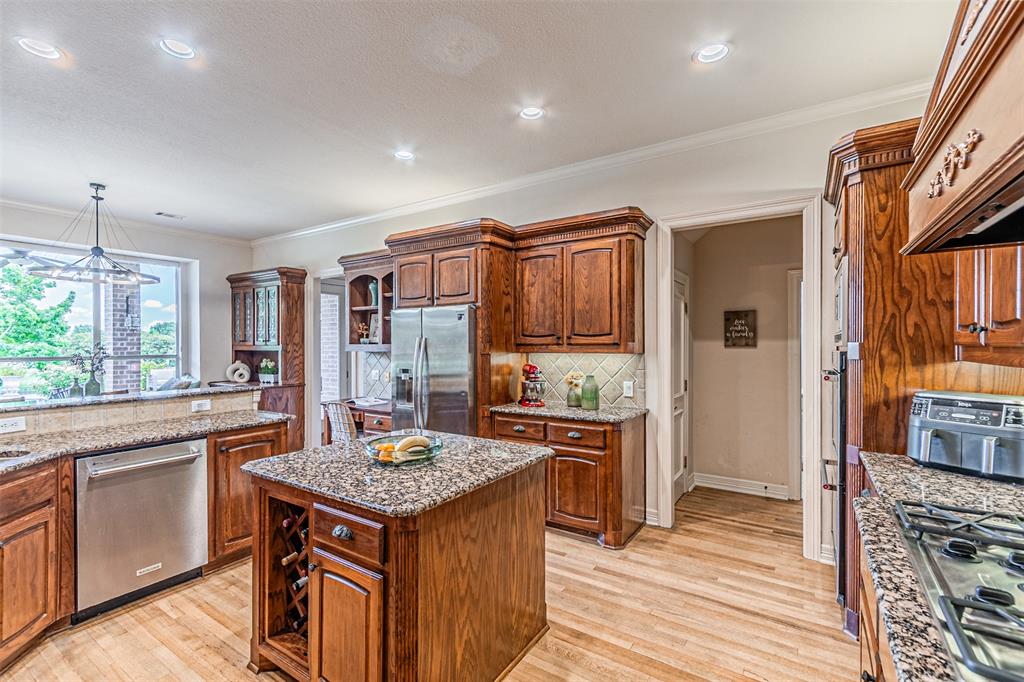
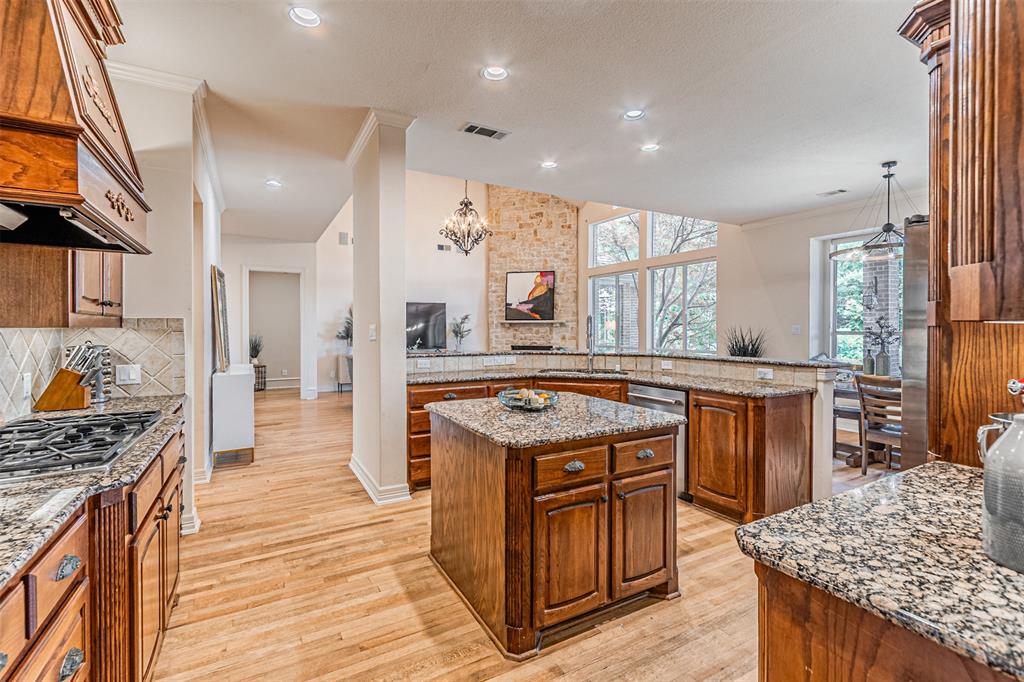











Description
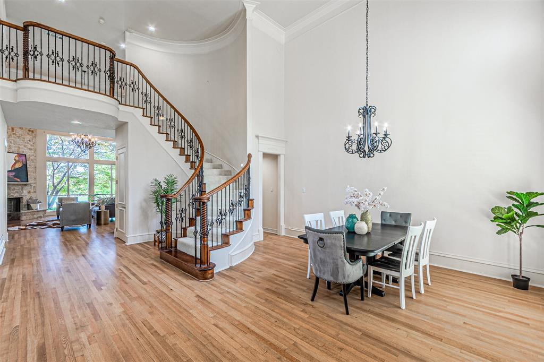
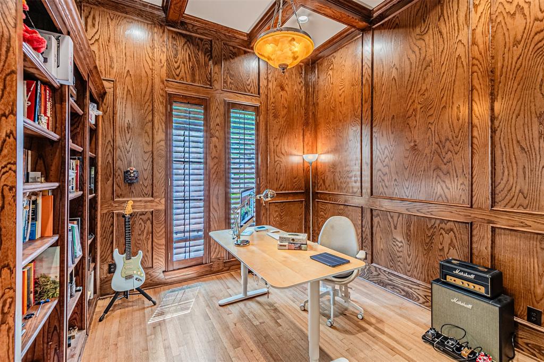
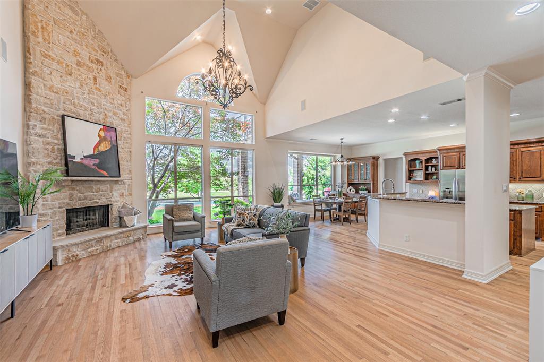
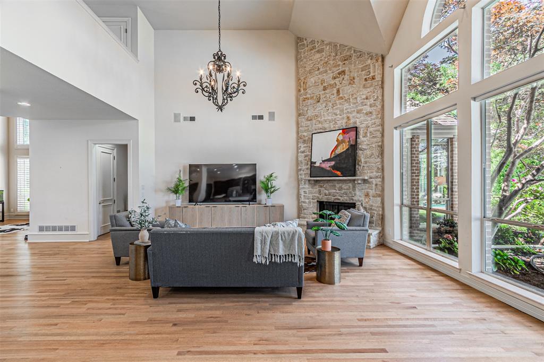
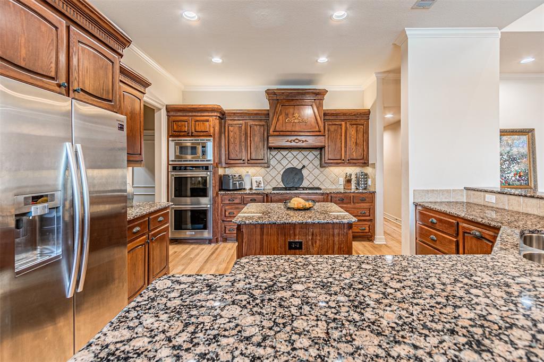
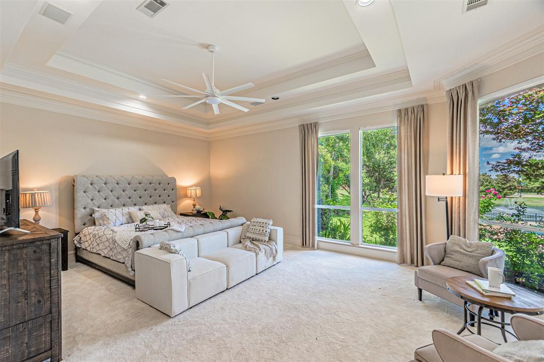
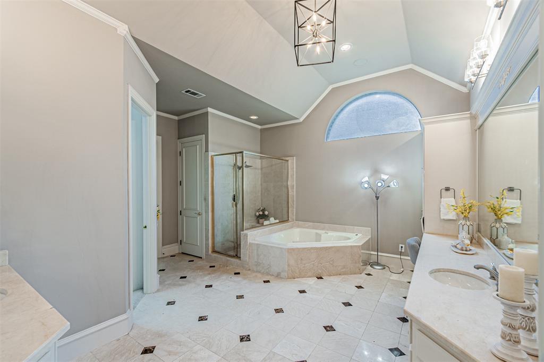
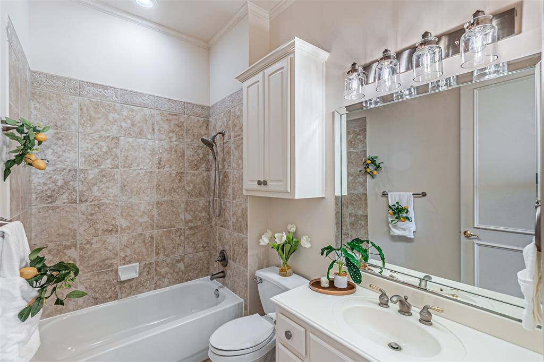
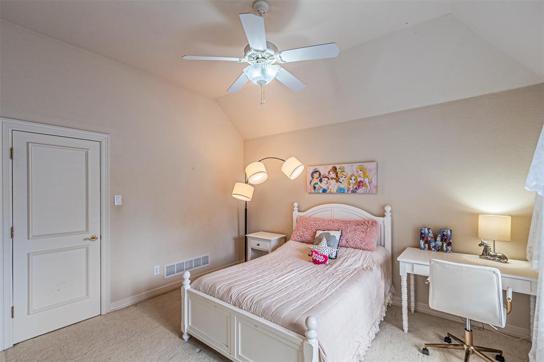
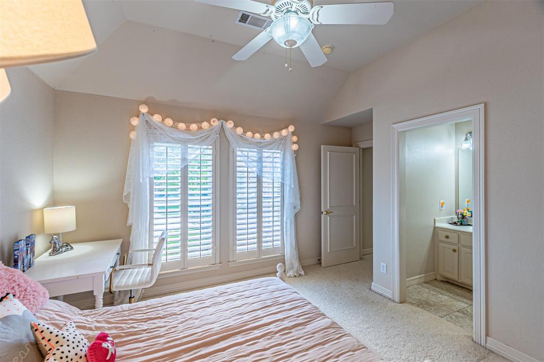
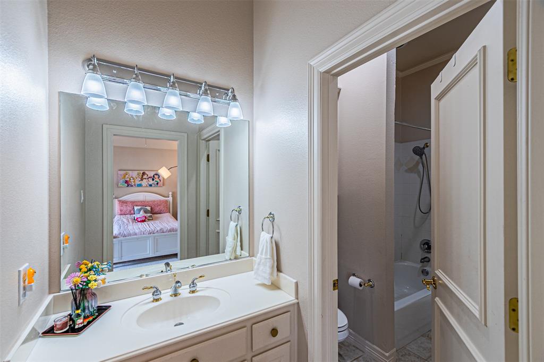
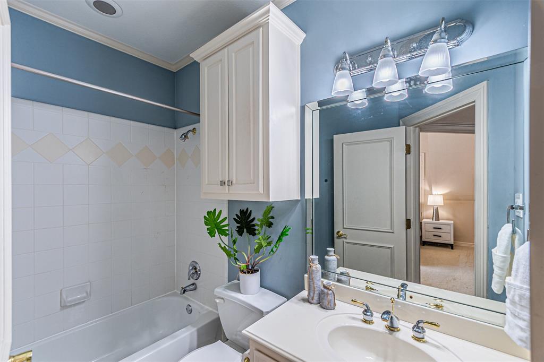
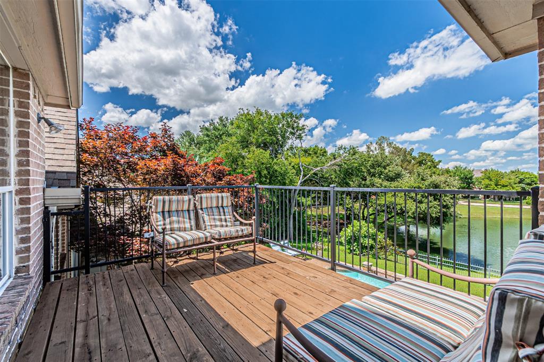
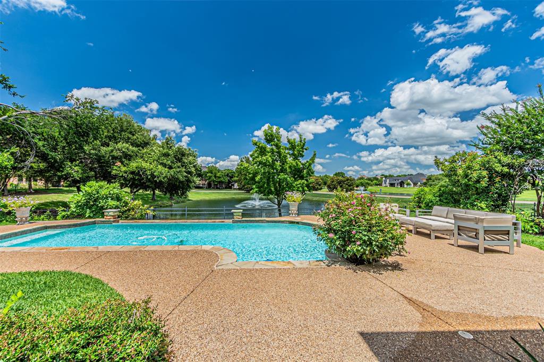
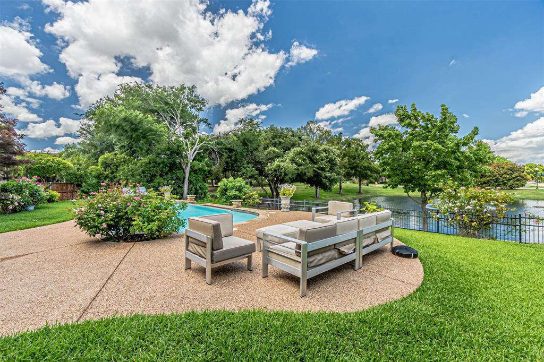
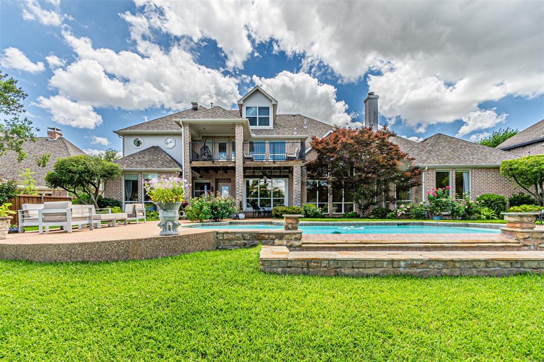
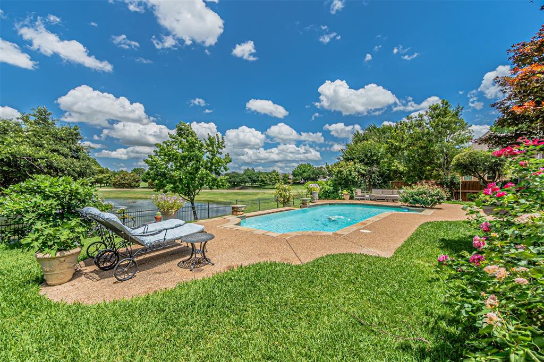
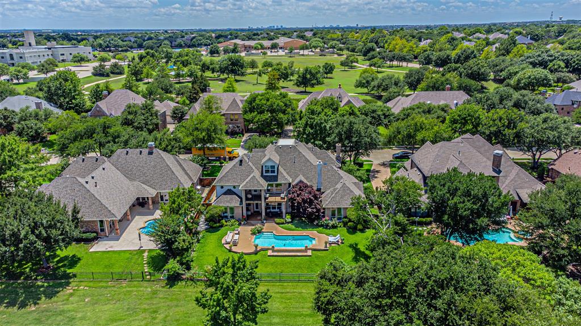
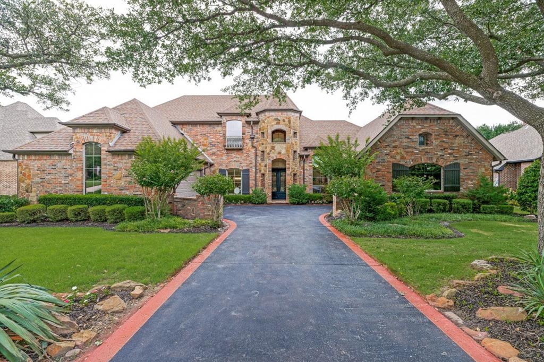
Rarely found! Experience the most spectacular waterfront home, experience timeless elegance and unparalleled lake view living in this extraordinary custom estate located within the prestigious Stonebridge Ranch community. Perfectly positioned on a premier lakefront homesite, this remarkable residence offers breathtaking water views, sophisticated architectural design, and resort lifestyle. From the moment you enter, you are greeted by soaring ceilings, elegant architectural details, and scenic water views. The thoughtfully designed open floor plan features 5 spacious bedrooms, 4.5 bathrooms, multiple living and dining areas, and a private primary suite on the main level and abundant natural light throughout. All first-floor public areas are featured by the natural-colored solid wood flooring. A dramatic dual staircase leads to the luxury second floor featuring generously sized secondary bedrooms, a game room, and an oversized balcony with panoramic water views. An additional third-floor bonus room offers endless possibilities such as a media room, fitness studio, home office, or flex space. A rare 4-car garage creates extraordinary added value. Step outside into your own private resort, imagine waking up every morning to peaceful lake views and ending your day watching the sunset from your own infinite-edge pool, creating an atmosphere of relaxation and sophistication. Whether hosting elegant gatherings or enjoying peaceful sunsets, this exceptional outdoor living space is truly unforgettable.
Details
| MLS # | 21299984 |
|---|---|
| Listing Type | For Sale |
| Style | House |
| HOA Dues | $1,053 |
| Sub-Type | Resale |
| Status | Active |
| Year | 2000 |
| Days On Site | 70 |
| Listing Provided By | Loyalty Realty, LLC | Amelia Chen |
Features
| Bed(s) | 5 |
|---|---|
| Bath(s) | 5 Total |
| SQ Feet | 5,617 |
| Garage | 4 |
| Car Port | Yes |
| Pool | Yes |
| Acreage | 0.35 |
| Water Front | Lake Front - Common Area |
Interior
| Room Count | 3 |
|---|---|
| Interior Features | Cable TV Available, Chandelier, Double Vanity, Granite Counters, High Speed Internet Available, In-Law Suite Floorplan, Kitchen Island, Multiple Staircases, Natural Woodwork, Open Floorplan, Pantry, Sound System Wiring, Walk-In Closet(s), Second Primary Bedroom |
| Appliances | Built-in Gas Range, Dishwasher, Disposal, Electric Cooktop, Electric Oven, Electric Water Heater, Gas Cooktop, Microwave, Double Oven |
| Fireplace Features | Family Room |
Exterior
| Construction Materials | Brick, Rock/Stone |
|---|
Parking
| Garage Yn | 1 |
|---|---|
| Attached Garage Yn | 1 |
| Parking Features | Driveway, Garage Door Opener, Garage Double Door, Garage Faces Front, Garage Faces Side, Garage Single Door |
Utilities
| Utilities | City Sewer, City Water, Electricity Available, Natural Gas Available |
|---|
Taxes
| Unexempt Taxes | 20745 |
|---|---|
| Tax Lot | 10 |
| Tax Block | B |
| Tax Legal Description | NEWPORT VILLAGE (CMC), BLK B, LOT 10 |
Area Information
| State | TX |
|---|---|
| County | Collin |
| City | McKinney |
| Zip Code | 75072 |
| Area | Collin |
| Community Name | Newport Village |
| School District | McKinney ISD |
| Elementary School | Bennett |
| High School | Mckinney Boyd |
| Listing VS Median (in Newport Village) | |
Price: $1,390,000 low | high Med: $285,500 sqft: 5,617 low | high Med: 1,292 $ / sqft: $247 low | high Med: $221 On site: 70 low | high Med: 55 | |
Market Activity 75072
Request a showing
Request a showing
Contact
Learn More About This Property

| Open House |
|---|
| In-Person 08/23 1:00 PM - 3:00 PM |
| State | TX |
|---|---|
| County | Collin |
| City | McKinney |
| Zip Code | 75072 |
| Area | Collin |
| Community Name | Newport Village |
| School District | McKinney ISD |
| Elementary School | Bennett |
| High School | Mckinney Boyd |
| Listing VS Median (in Newport Village) | |
Price: $1,390,000 low | high Med: $285,500 sqft: 5,617 low | high Med: 1,292 $ / sqft: $247 low | high Med: $221 On site: 70 low | high Med: 55 | |
 | $1,399,0001301 Silverlake RoadMckinney, TX 75072 |
