
Description
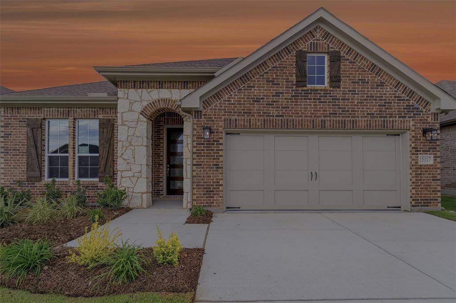
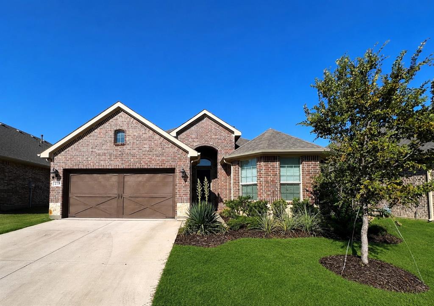
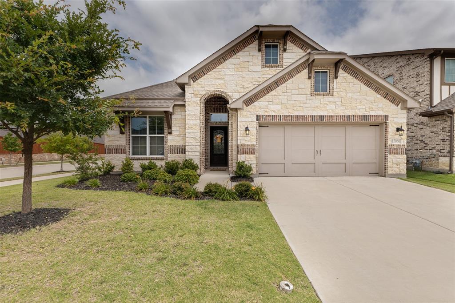
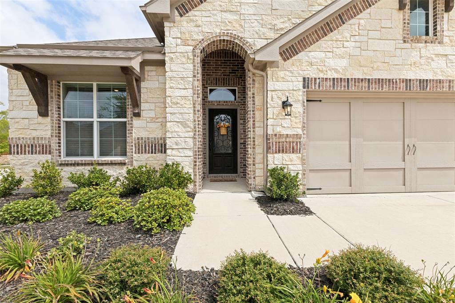
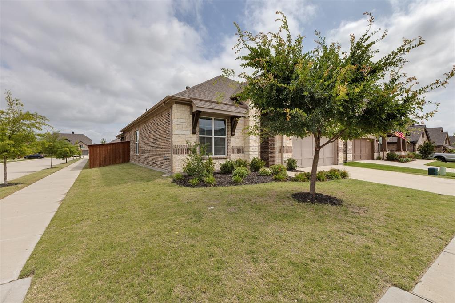
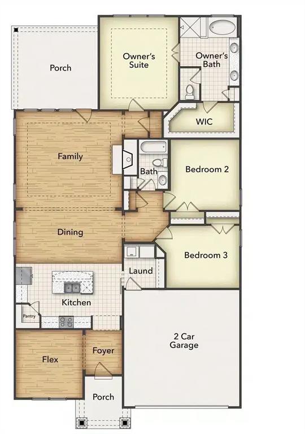
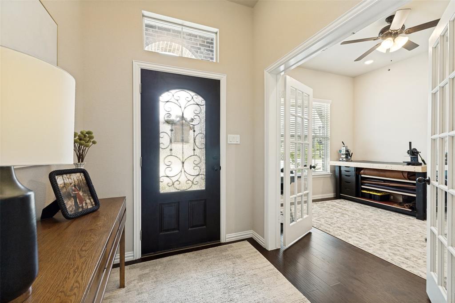
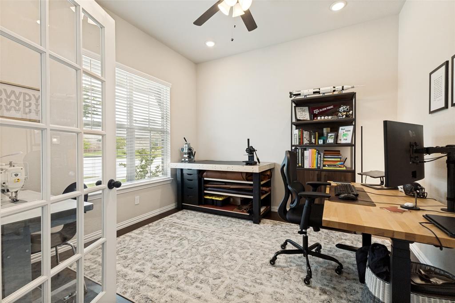
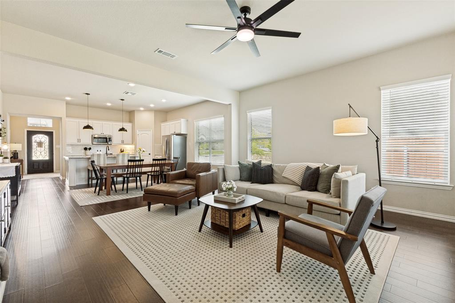
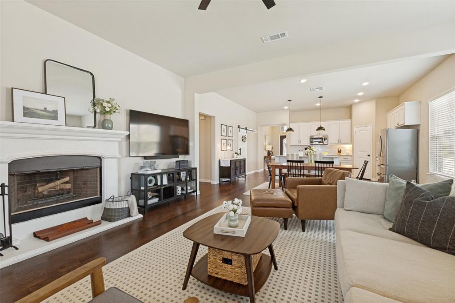
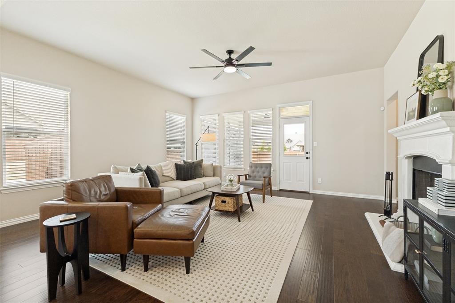
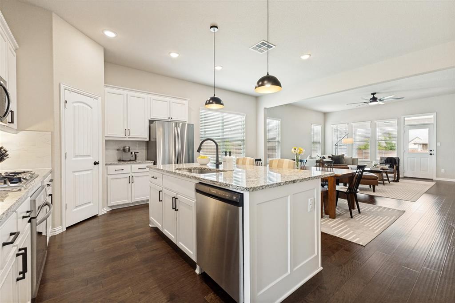
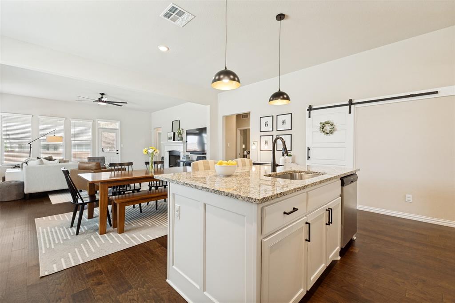
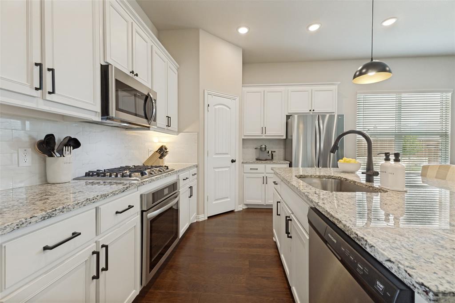
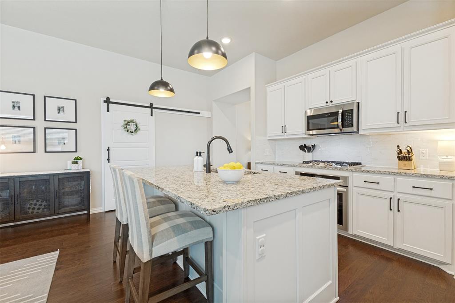
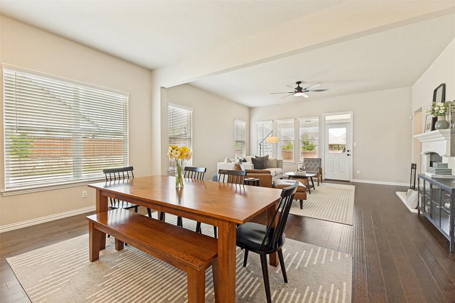
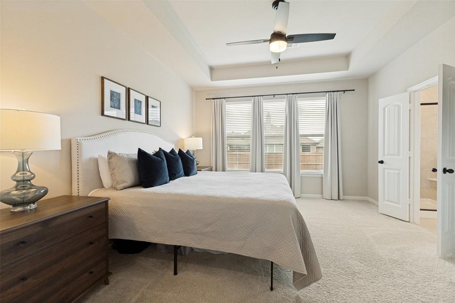
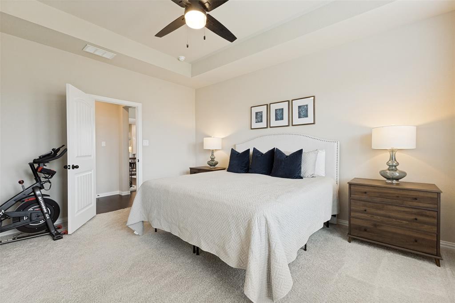
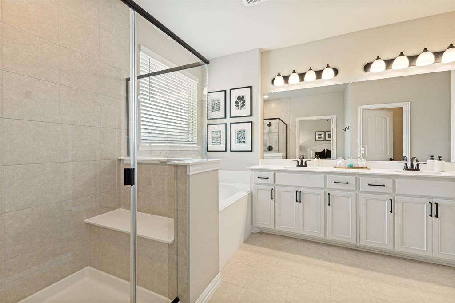
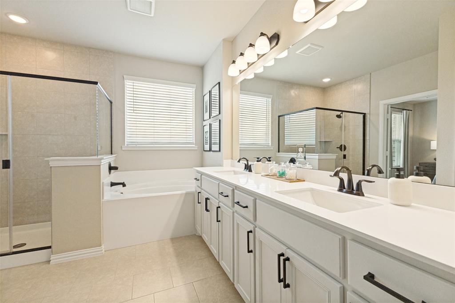
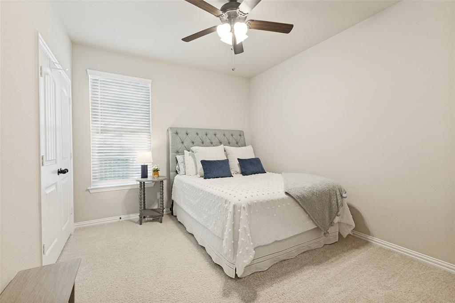
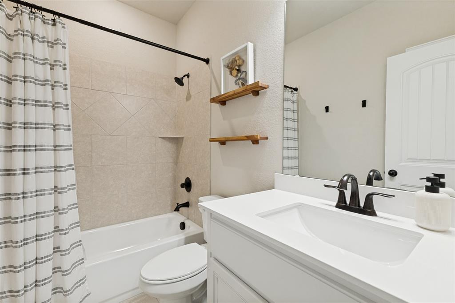
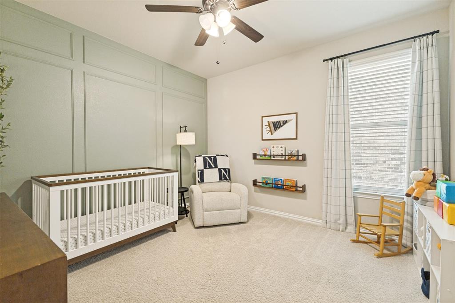
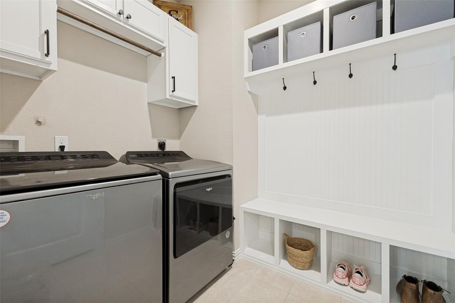
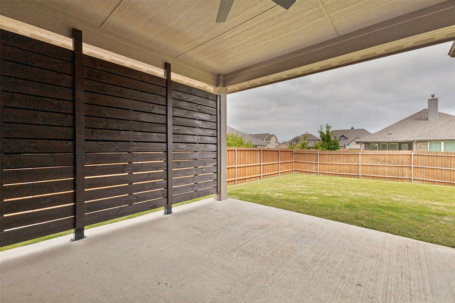
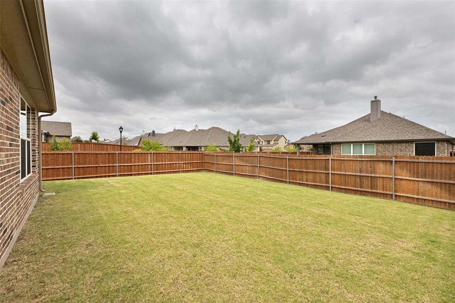
Welcome to 15060 Ted Trail, a beautifully designed and immaculately maintained single-story stone and brick home set on a fantastic corner lot. This inviting residence offers 3 bedrooms, 2 full baths, and a dedicated office or flexible living space behind French doors, along with gleaming engineered wood floors and an upgraded front door that creates a warm first impression. The open-concept layout is ideal for everyday living and entertaining, with a spacious family room anchored by a beautiful cast stone fireplace and a bright kitchen featuring a large working island with granite countertops, pendant lighting, crisp white cabinetry, a stylish backsplash, a gas cooktop, built in oven, pantry, and a spacious dining area filled with natural light. The private primary suite includes a tray ceiling, lighted ceiling fan, and double privacy doors leading to a well appointed ensuite bath with dual sinks, generous drawer and cabinet storage, decorative lighting, a separate shower, and a garden soaking tub. Two additional bedrooms provide comfortable space, including lighted ceiling fans. Secondary full bath features a tiled tub shower surround. The laundry room with gorgeous barn door entry adds everyday convenience with cabinet storage, a dry-hanging area, mudroom cubby to help keep daily routines organized. Outdoors, enjoy a huge covered concrete patio spanning over 200 sq ft with a wooden slatted privacy wall that allows natural light to filter through, along with an expansive grassy backyard offering plenty of room for kids, pets, and gatherings. Thoughtfully upgraded, beautifully kept, and designed for easy one-level living, this home truly has it all.
Details
| MLS # | 21302020 |
|---|---|
| Listing Type | For Sale |
| Style | House |
| HOA Dues | $265 |
| Sub-Type | Resale |
| Status | Pending |
| Year | 2022 |
| Days On Site | 56 |
| Listing Provided By | Robinson Team Real Estate, LLC | Cody Robinson |
Features
| Bed(s) | 3 |
|---|---|
| Bath(s) | 2 Total |
| SQ Feet | 1,998 |
| Garage | 2 |
| Story(s) | 1 |
| Acreage | 0.16 |
Interior
| Room Count | 8 |
|---|---|
| Cooling | Central Air |
| Heating | Central |
| Interior Features | Decorative Lighting, Granite Counters, High Speed Internet Available, Kitchen Island, Open Floorplan, Pantry, Walk-In Closet(s) |
| Window Features | Window Coverings |
| Appliances | Dishwasher, Electric Oven, Gas Cooktop, Microwave |
| Fireplace Features | Family Room |
Exterior
| Exterior Features | Covered Patio/Porch, Rain Gutters |
|---|---|
| Roof | Composition |
| Construction Materials | Brick, Rock/Stone |
| Foundation Details | Slab |
| Lot Features | Corner Lot |
Parking
| Garage Yn | 1 |
|---|---|
| Attached Garage Yn | 1 |
| Parking Features | Direct Access |
Utilities
| Utilities | City Sewer, City Water |
|---|
Taxes
| Unexempt Taxes | 11177 |
|---|---|
| Tax Lot | 20 |
| Tax Block | 40 |
| Tax Legal Description | LOT: 20 BLK: 40 SUBD: MORNINGSTAR PH 4 F-144 |
Area Information
| State | TX |
|---|---|
| County | Parker |
| City | Aledo |
| Zip Code | 76008 |
| Area | Parker |
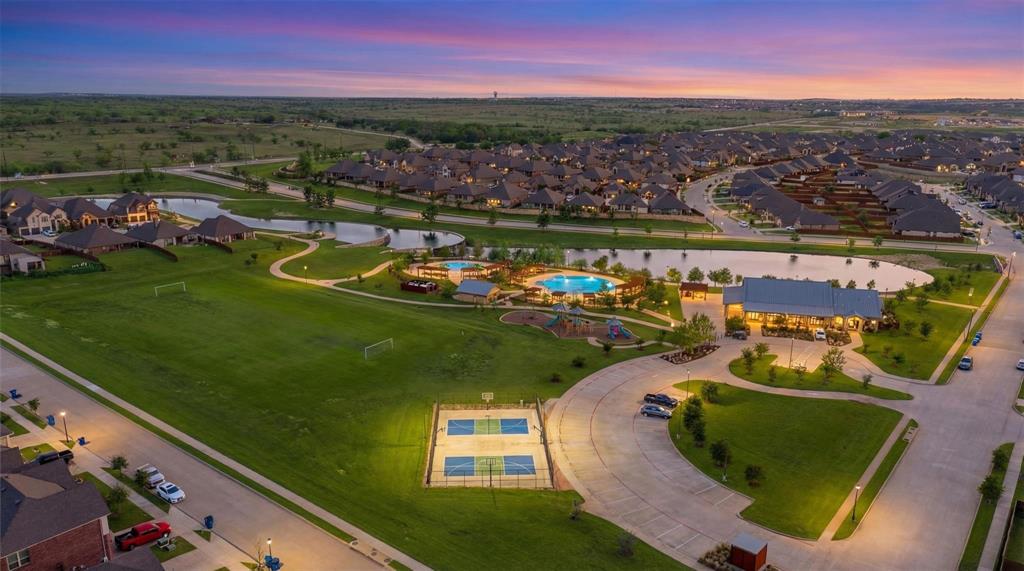
| Community Name | Morningstar Ph 4 Sec 5 |
| School District | Aledo ISD |
| Elementary School | Patricia Dean Boswell Mccall |
| High School | Aledo |
| Listing VS Median (in Morningstar Ph 4 Sec 5) | |
Price: $399,990 low | high Med: $399,992 sqft: 1,998 low | high Med: 2,087 $ / sqft: $200 low | high Med: $192 On site: 56 low | high Med: 30.5 | |
Market Activity 76008
Request a showing
Request a showing
Contact
Learn More About This Property

| State | TX |
|---|---|
| County | Parker |
| City | Aledo |
| Zip Code | 76008 |
| Area | Parker |
| Community Name | Morningstar Ph 4 Sec 5 |
| School District | Aledo ISD |
| Elementary School | Patricia Dean Boswell Mccall |
| High School | Aledo |
| Listing VS Median (in Morningstar Ph 4 Sec 5) | |
Price: $399,990 low | high Med: $399,992 sqft: 1,998 low | high Med: 2,087 $ / sqft: $200 low | high Med: $192 On site: 56 low | high Med: 30.5 | |