Price Reduced Listing
 In-Person: 10/11 1:00 PM - 5:00 PM
In-Person: 10/17 1:00 PM - 5:00 PM

Description
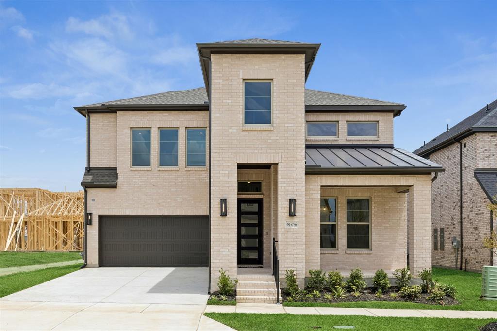
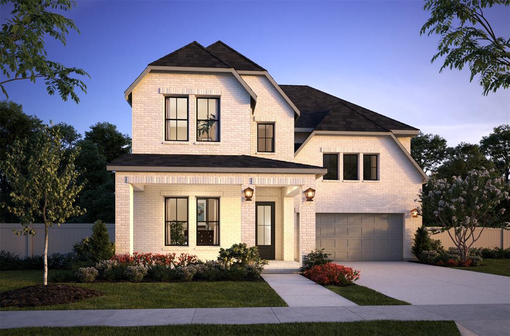
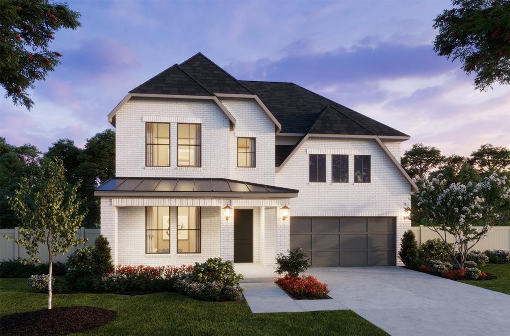
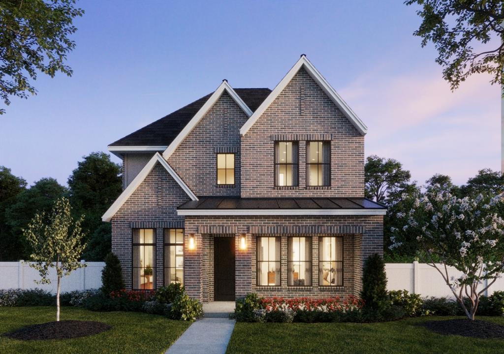
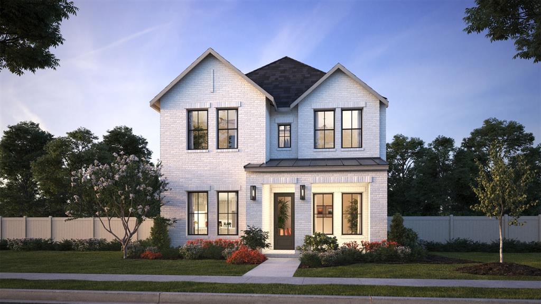
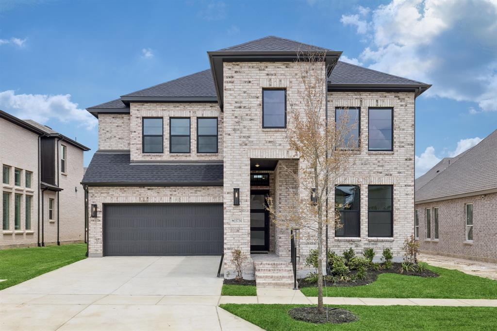
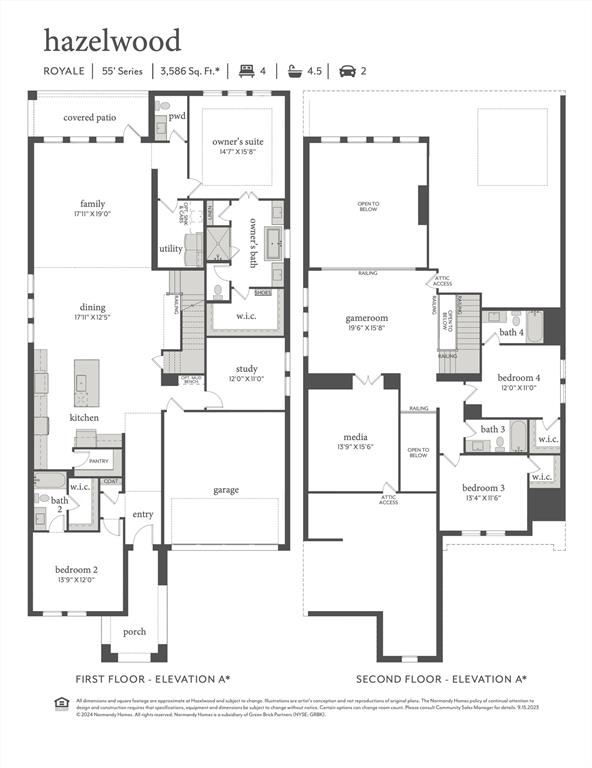
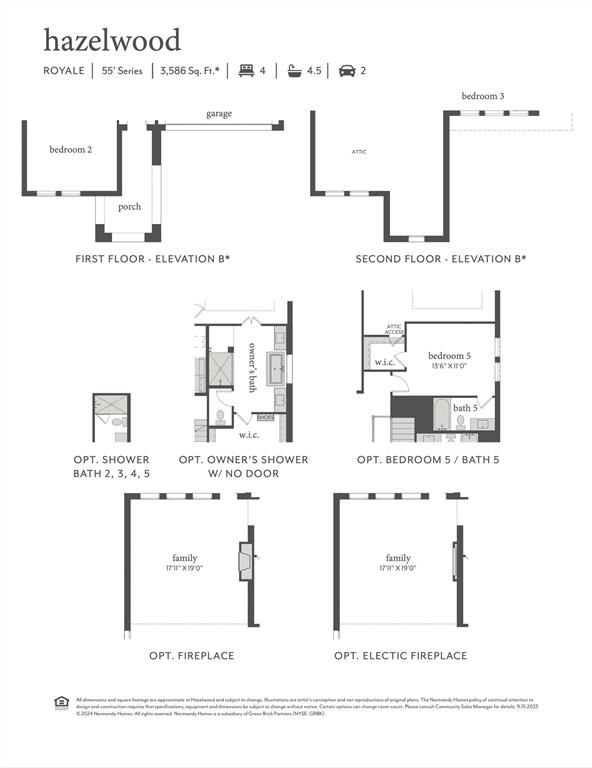
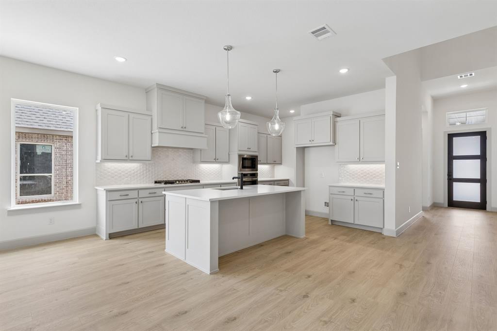
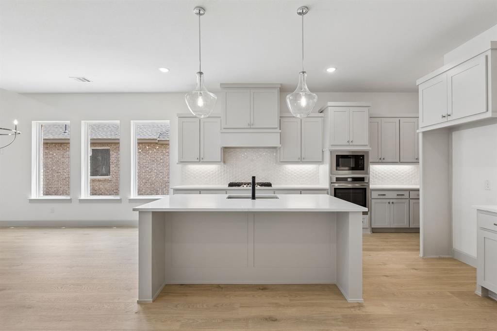
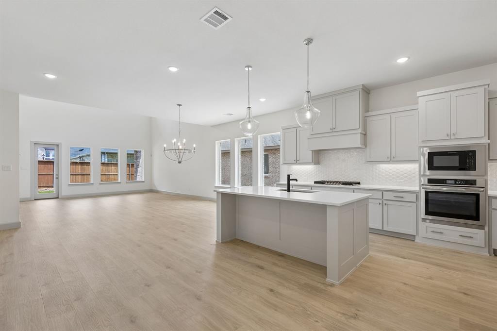
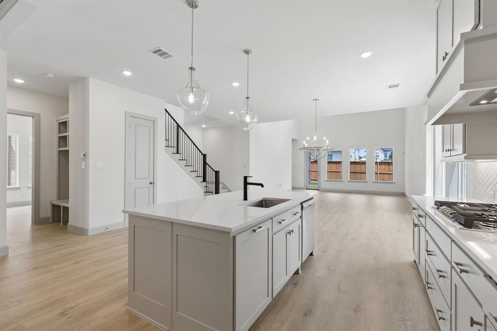
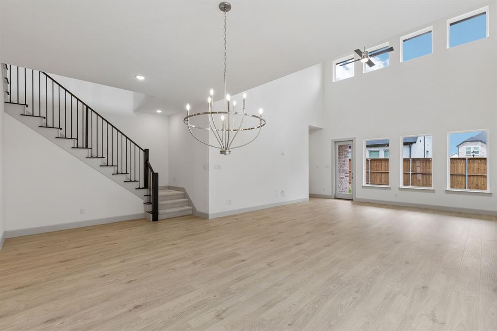
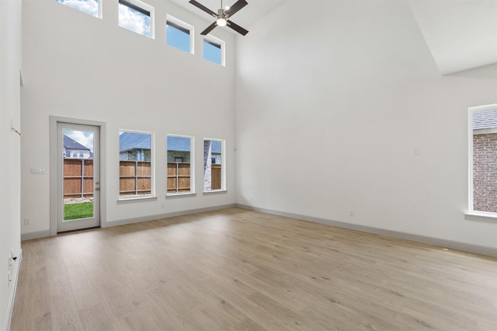
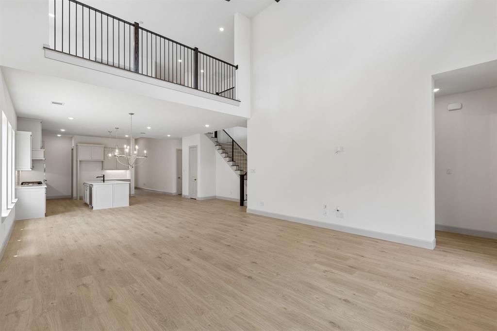
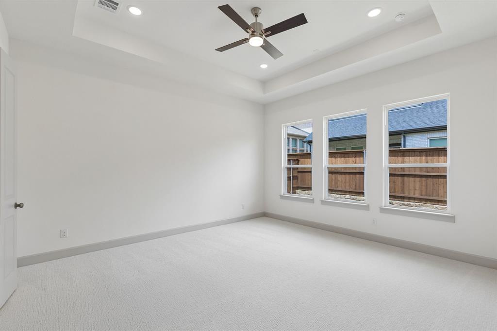
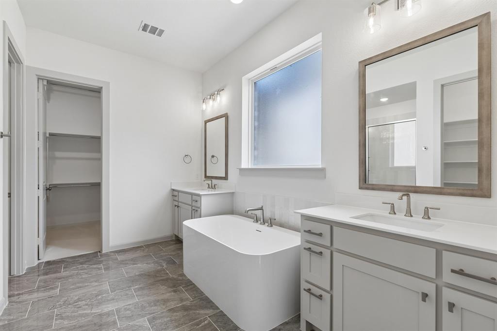
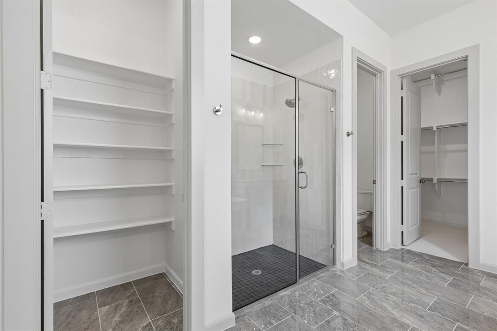
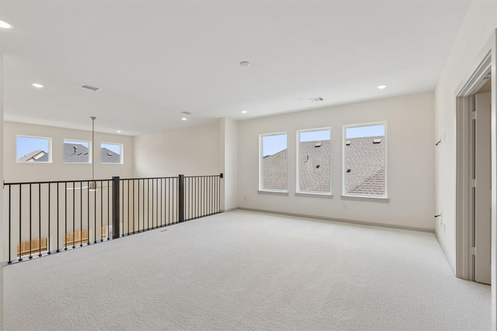
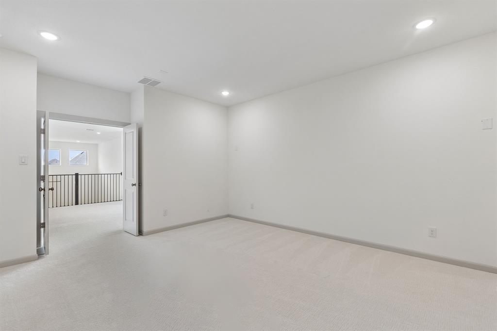
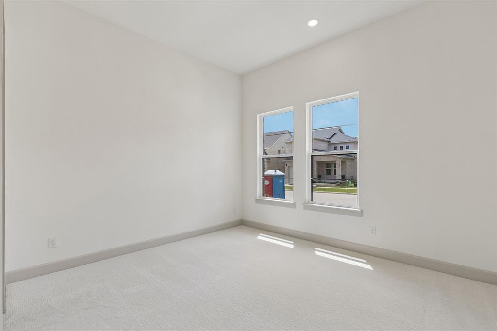
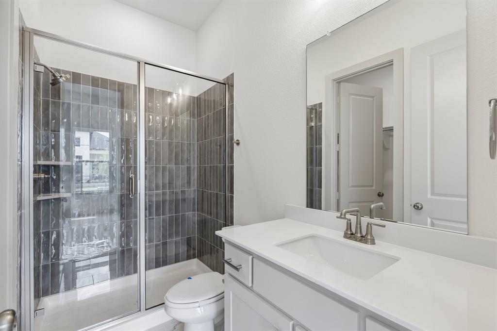
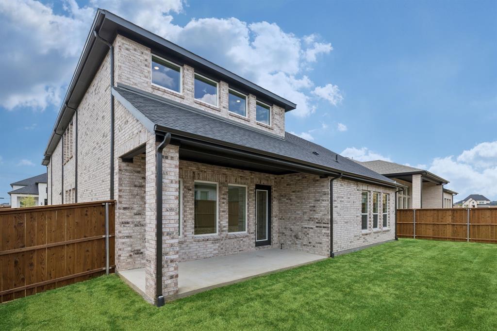
NORMANDY HOMES ROYALE floor plan. This stunning west-facing Royale plan offers a perfect blend of luxury and functionality across 3,878 sq. ft. of thoughtfully designed living space. The dramatic two-story entry sets the tone, leading into an open-concept layout ideal for everyday living and entertaining. The kitchen flows seamlessly into the dining area and soaring two-story family room, where abundant windows bring in natural light. The main level includes a private secondary bedroom with an en-suite bath, perfect for guests, along with a dedicated study for working from home. The owner's retreat provides a peaceful escape with a spacious walk-in closet and spa-like bath. Upstairs, enjoy a game room and media room, plus three additional bedrooms served by 3 full bathrooms, including two with an ensuite layout. Designed for comfort, connection, and entertaining, this home is truly made for both family living and hosting friends. MOVE IN READY NOW!
Details
| MLS # | 21398058 |
|---|---|
| Listing Type | For Sale |
| Style | House |
| HOA Dues | $1,572 |
| Sub-Type | Resale |
| Status | Active |
| Year | 2026 |
| Days On Site | 13 |
| Listing Provided By | Colleen Frost Real Estate Serv | Carole Campbell |
Features
| Bed(s) | 5 |
|---|---|
| Bath(s) | 6 Total |
| SQ Feet | 3,878 |
| Garage | 2 |
| Story(s) | 2 |
| Acreage | 0.14 |
Interior
| Room Count | 18 |
|---|---|
| Cooling | Attic Fan, Ceiling Fan(s), Central Air, Electric |
| Heating | Central, Electric, Zoned |
| Interior Features | Decorative Lighting, Double Vanity, Flat Screen Wiring, Granite Counters, High Speed Internet Available, Kitchen Island, Open Floorplan, Pantry, Smart Home System, Vaulted Ceiling(s), Walk-In Closet(s) |
| Appliances | Dishwasher, Disposal, Electric Oven, Gas Cooktop, Microwave, Plumbed For Gas in Kitchen, Tankless Water Heater, Vented Exhaust Fan |
Exterior
| Exterior Features | Covered Patio/Porch, Rain Gutters, Lighting, Private Yard |
|---|---|
| Roof | Composition, Shingle |
| Security Features | Carbon Monoxide Detector(s), Prewired, Smoke Detector(s) |
| Construction Materials | Brick, Wood |
| Foundation Details | Slab |
| Lot Features | Cleared, Few Trees, Interior Lot, Landscaped, Lrg. Backyard Grass, Sprinkler System, Subdivision |
Parking
| Garage Yn | 1 |
|---|---|
| Attached Garage Yn | 1 |
| Parking Features | Driveway, Garage, Garage Door Opener, Garage Faces Front, Garage Single Door, Inside Entrance, Kitchen Level, Lighted |
Utilities
| Utilities | Asphalt, Cable Available, City Sewer, City Water, Community Mailbox, Individual Gas Meter, Individual Water Meter, Natural Gas Available, Sidewalk, Underground Utilities |
|---|
Location
| Community Features | Community Pool, Curbs, Greenbelt, Jogging Path/Bike Path, Playground, Sidewalks, Other |
|---|
Taxes
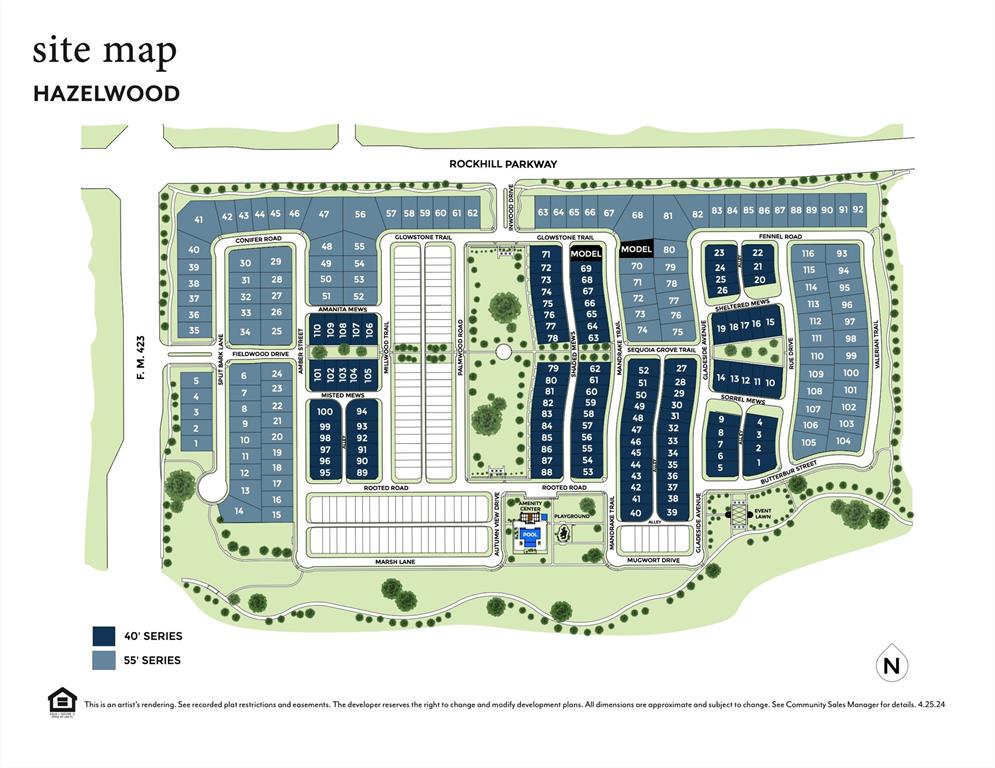
| Tax Lot | 47 |
|---|---|
| Tax Block | C |
| Tax Legal Description | HAZELWOOD ADDITION BLK C LOT 47 |
Area Information
| State | TX |
|---|---|
| County | Denton |
| City | Frisco |
| Zip Code | 75033 |
| Area | Denton |
| Community Name | HAZELWOOD 55s |
| School District | Frisco ISD |
| Elementary School | Minett |
| High School | Panther Creek |
| Listing VS Median (in HAZELWOOD 55s) | |
Price: $860,810 low | high Med: $841,223 sqft: 3,878 low | high Med: 3,648 $ / sqft: $222 low | high Med: $231 On site: 13 low | high Med: 33.5 | |
Market Activity 75033
Request a showing
Request a showing
Contact
Learn More About This Property

| Open House |
|---|
| In-Person 10/11 1:00 PM - 5:00 PM |
| In-Person 10/17 1:00 PM - 5:00 PM |
| In-Person 10/18 1:00 PM - 5:00 PM |
| In-Person 10/24 1:00 PM - 5:00 PM |
| In-Person 10/25 1:00 PM - 5:00 PM |
| In-Person 10/31 1:00 PM - 5:00 PM |
| In-Person 11/01 1:00 PM - 5:00 PM |
| State | TX |
|---|---|
| County | Denton |
| City | Frisco |
| Zip Code | 75033 |
| Area | Denton |
| Community Name | HAZELWOOD 55s |
| School District | Frisco ISD |
| Elementary School | Minett |
| High School | Panther Creek |
| Listing VS Median (in HAZELWOOD 55s) | |
Price: $860,810 low | high Med: $841,223 sqft: 3,878 low | high Med: 3,648 $ / sqft: $222 low | high Med: $231 On site: 13 low | high Med: 33.5 | |