Price Reduced Listing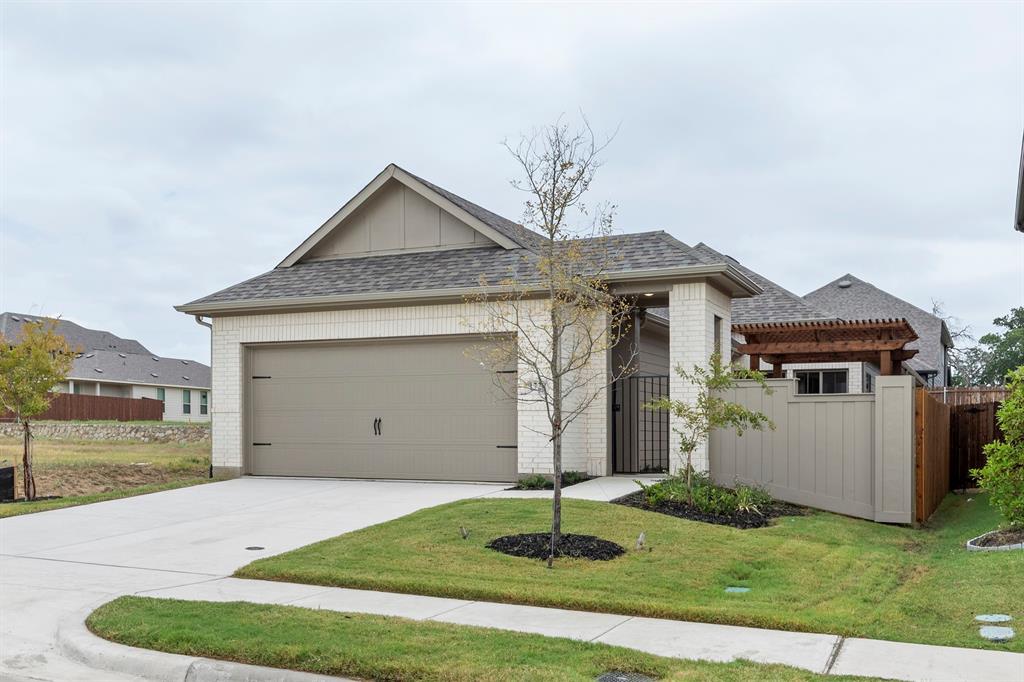
1728 Meadow Crest Drive,Aubrey, TX 76227
Aubrey, TX 76227

Description
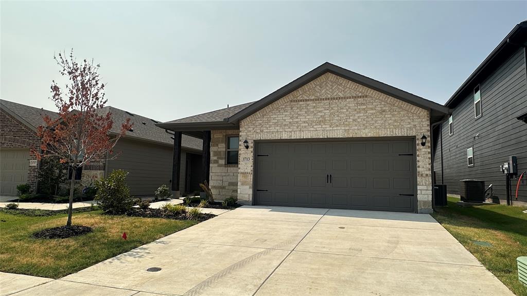
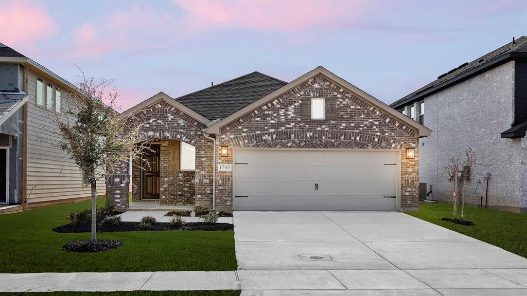
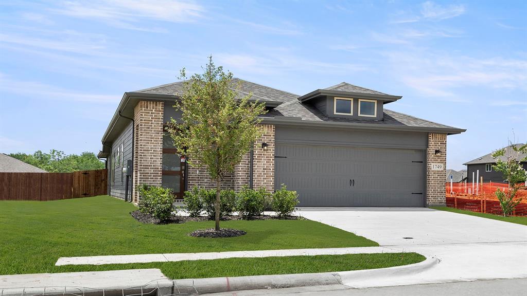
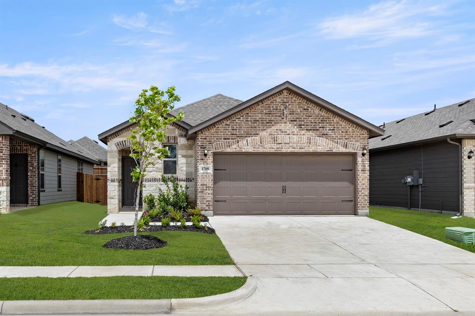
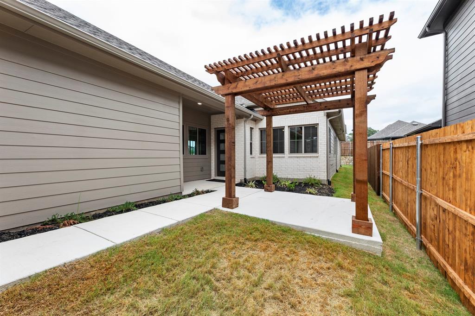
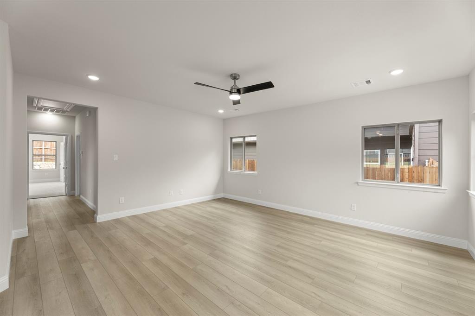
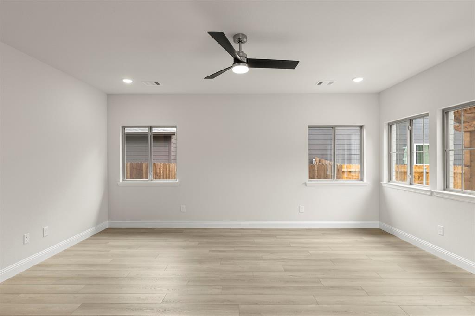
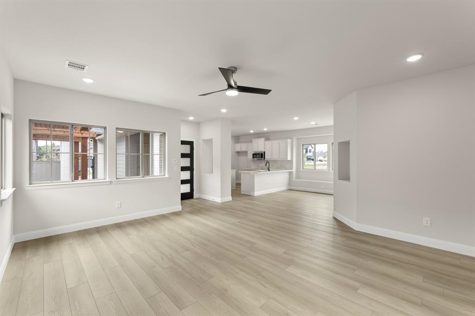
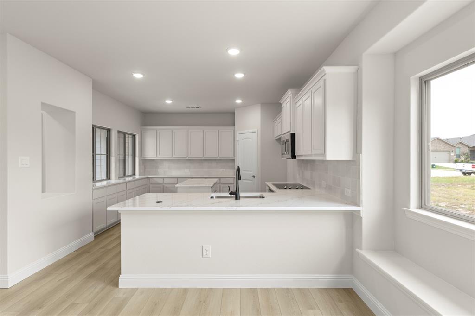
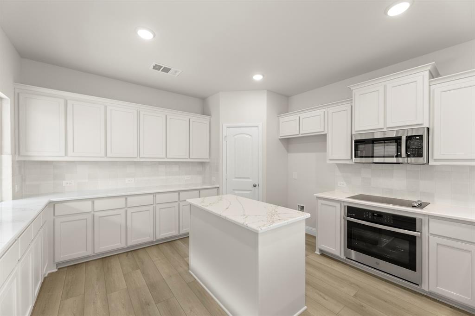
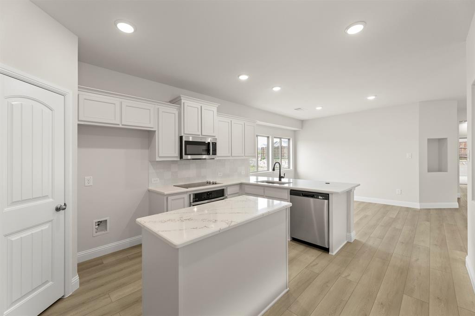
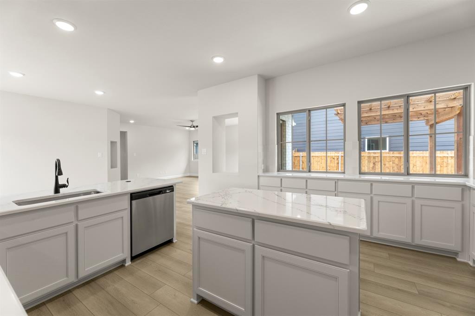
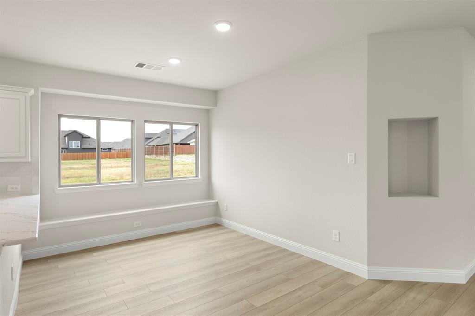
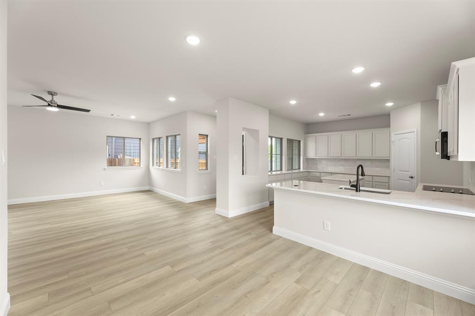
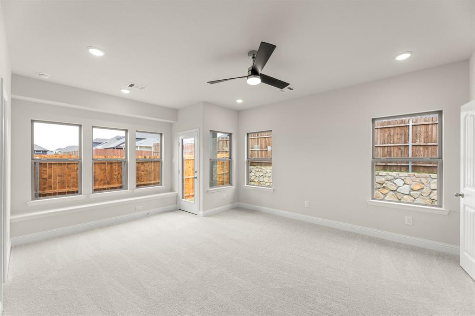
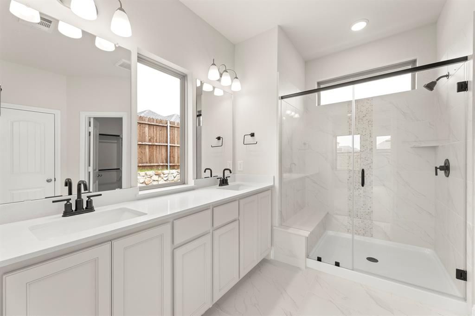
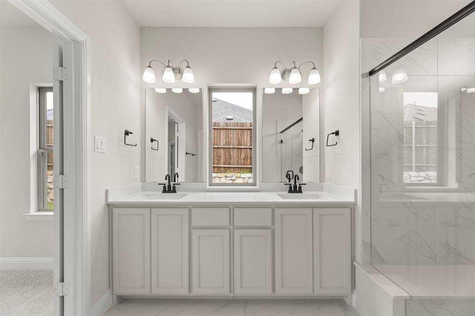
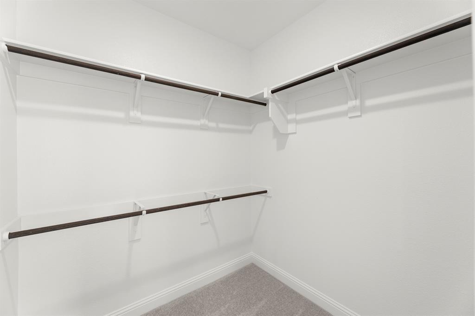
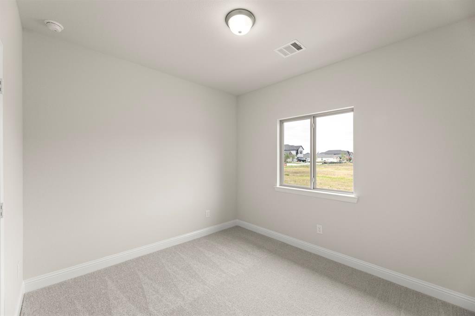
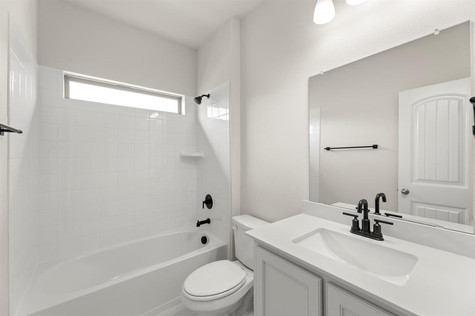
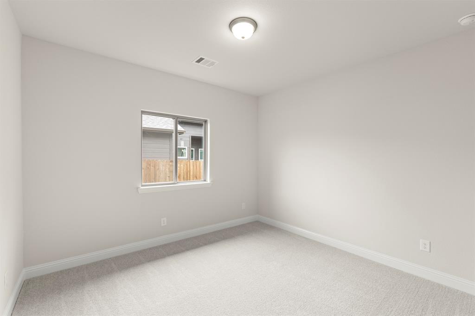
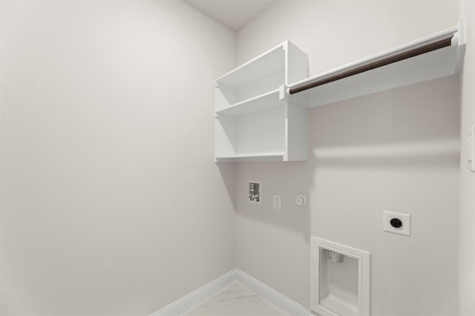
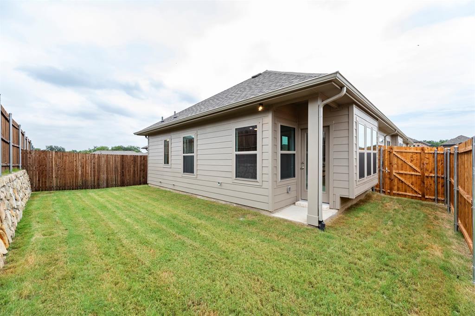
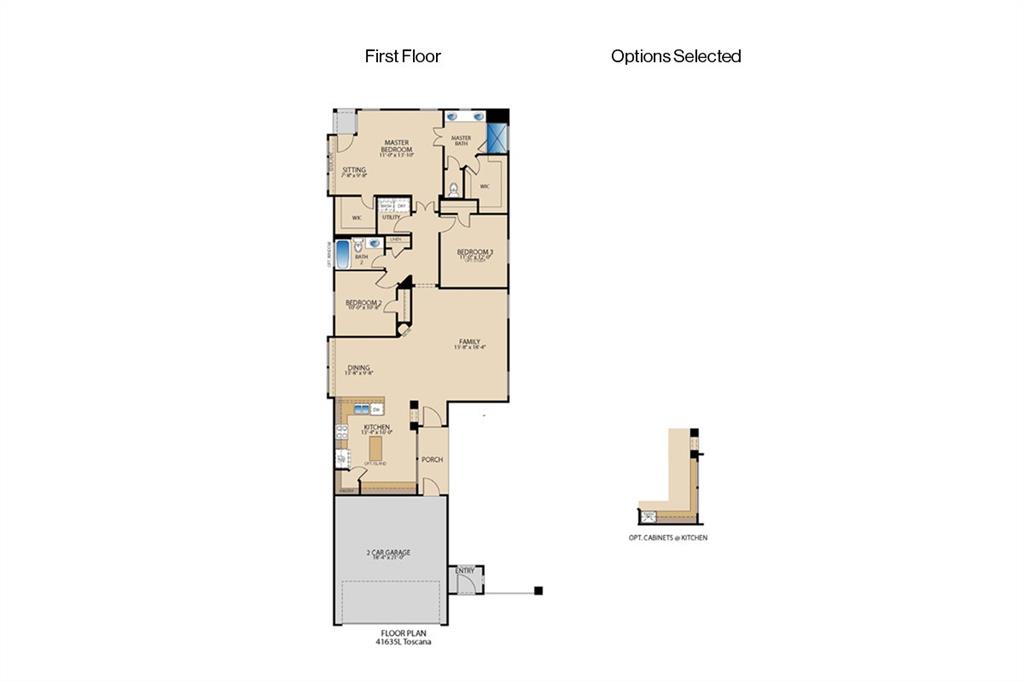
MLS# 21257544 - Built by Pacesetter Homes - Ready Now! ~ 1728 Meadow Crest Drive showcases the Toscana floor plan, offering comfortable single-story living with 3 bedrooms and 2 bathrooms. A private front courtyard with an arbor creates a charming first impression and a peaceful outdoor retreat. Inside, the home features a large kitchen island, quartz countertops, 36? aesthetic white cabinets, added kitchen cabinetry, and a pull-out trash drawer, all complemented by stainless steel appliances and a pop-up outlet at the island. The master bath includes a spacious shower with a built-in shower seat and matte black plumbing fixtures throughout. Additional upgrades include LED disk lighting in the master bedroom and family room, along with brushed nickel light fixtures for a modern, cohesive look. The home is finished with full gutters around the entire house, offering both convenience and curb appeal.
Details
| MLS # | 21257544 |
|---|---|
| Listing Type | For Sale |
| Style | House |
| HOA Dues | $650 |
| Sub-Type | Resale |
| Status | Active |
| Year | 2026 |
| Days On Site | 112 |
| Listing Provided By | Randol J. Vick, Broker | Randol Vick |
Features
| Bed(s) | 3 |
|---|---|
| Bath(s) | 2 Total |
| SQ Feet | 1,635 |
| Garage | 2 |
| Story(s) | 1 |
| Acreage | 0.11 |
Interior
| Room Count | 6 |
|---|---|
| Cooling | Ceiling Fan(s), Central Air, Electric, ENERGY STAR Qualified Equipment |
| Heating | Central, Electric, ENERGY STAR Qualified Equipment |
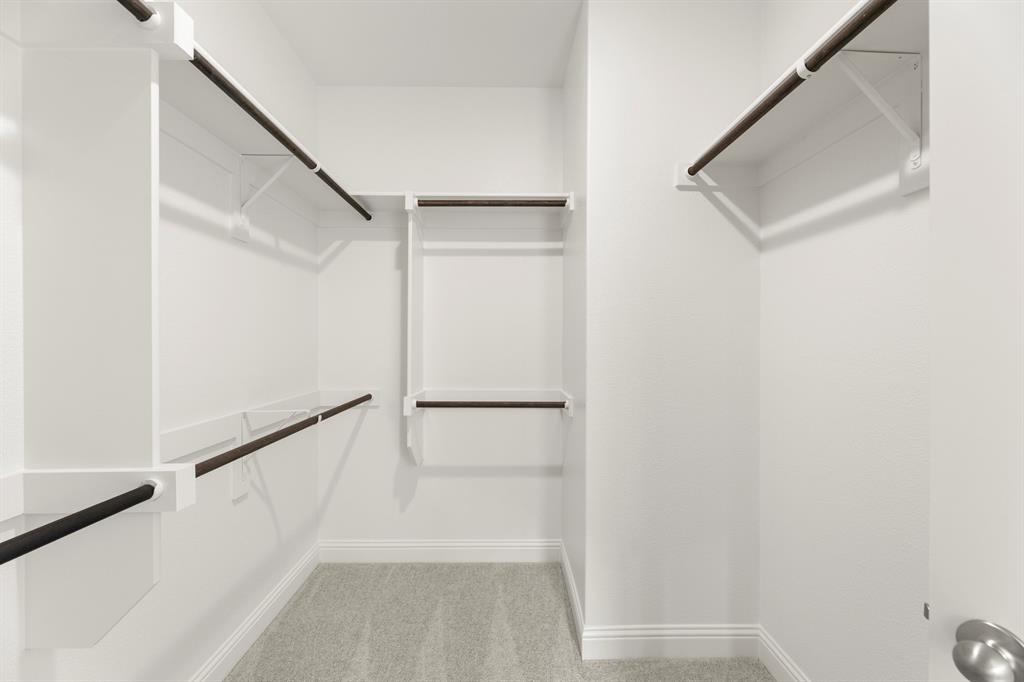
| Interior Features | Granite Counters, High Speed Internet Available, Open Floorplan, Pantry, Smart Home System, Walk-In Closet(s) |
| Appliances | Dishwasher, Disposal, Electric Cooktop, Electric Oven, Electric Range, Electric Water Heater, Microwave |
Exterior
| Exterior Features | Covered Patio/Porch, Rain Gutters |
|---|---|
| Roof | Composition |
| Security Features | Prewired |
| Construction Materials | Brick, Rock/Stone, Siding |
| Foundation Details | Slab |
Parking
| Garage Yn | 1 |
|---|---|
| Attached Garage Yn | 1 |
| Parking Features | Garage Door Opener, Garage Faces Front, Garage Single Door |
Utilities
| Utilities | City Sewer, City Water, Community Mailbox, Individual Gas Meter, Individual Water Meter, Sidewalk, Underground Utilities |
|---|
Location
| Community Features | Greenbelt, Jogging Path/Bike Path, Playground, Sidewalks |
|---|
Taxes
| Tax Lot | 20172 |
|---|
Area Information
| State | TX |
|---|---|
| County | Denton |
| City | Aubrey |
| Zip Code | 76227 |
| Area | Denton |
| Community Name | Keeneland |
| School District | Aubrey ISD |
| Elementary School | Jackie Fuller |
| High School | Aubrey |
| Listing VS Median (in Keeneland) | |
Price: $347,970 low | high Med: $374,494 sqft: 1,635 low | high Med: 2,344 $ / sqft: $213 low | high Med: $160 On site: 112 low | high Med: 249 | |
Market Activity 76227
Request a showing
Request a showing
Contact
Learn More About This Property

| State | TX |
|---|---|
| County | Denton |
| City | Aubrey |
| Zip Code | 76227 |
| Area | Denton |
| Community Name | Keeneland |
| School District | Aubrey ISD |
| Elementary School | Jackie Fuller |
| High School | Aubrey |
| Listing VS Median (in Keeneland) | |
Price: $347,970 low | high Med: $374,494 sqft: 1,635 low | high Med: 2,344 $ / sqft: $213 low | high Med: $160 On site: 112 low | high Med: 249 | |