Price Reduced Listing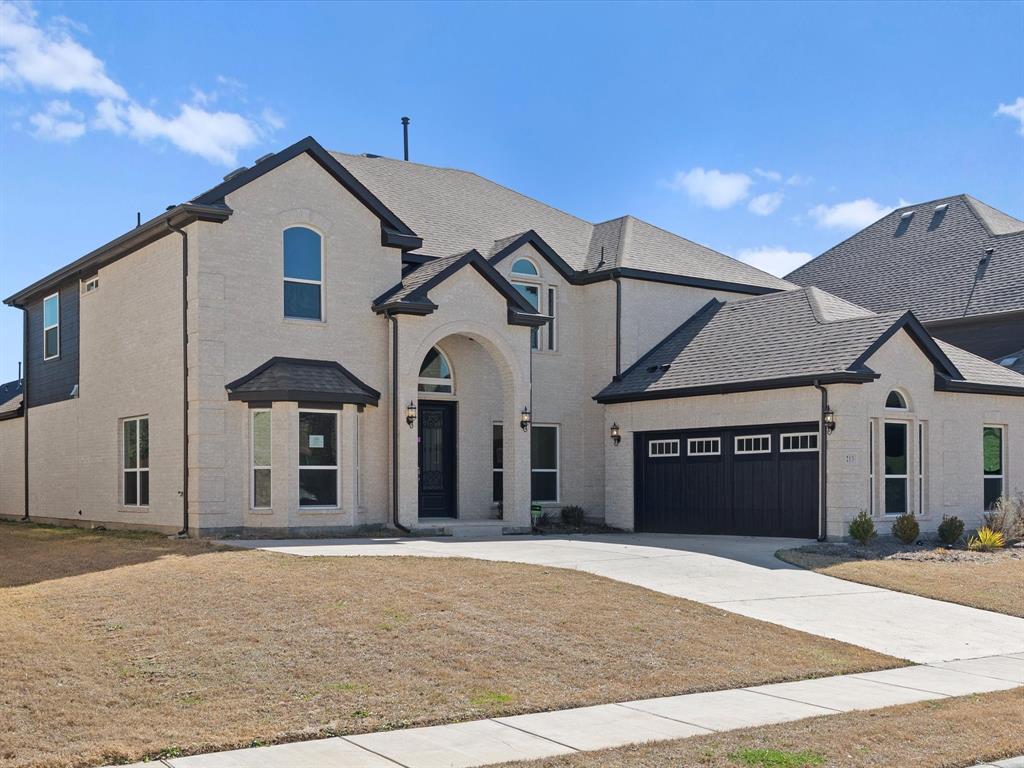

Description
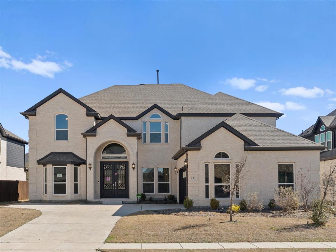
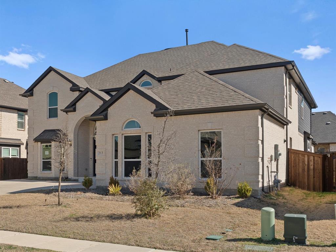
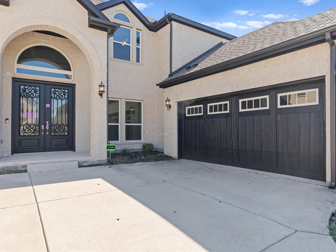
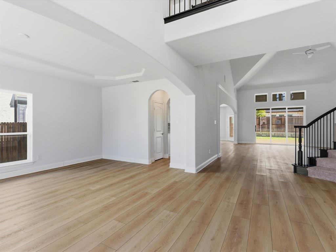
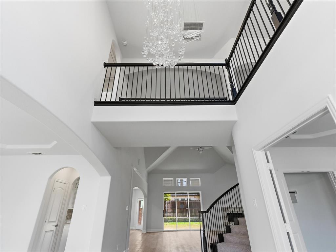
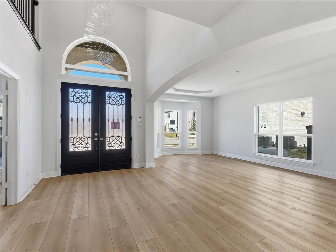
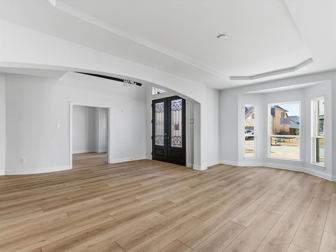
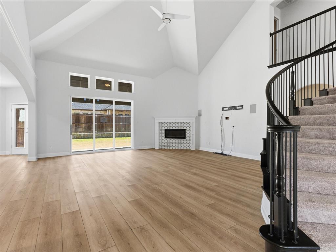
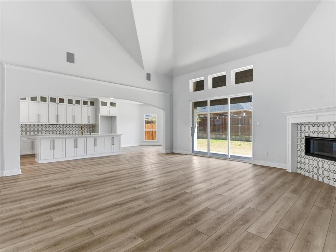
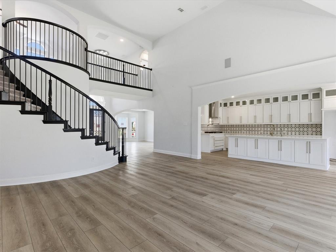
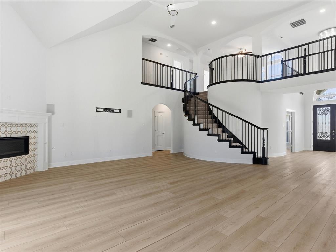
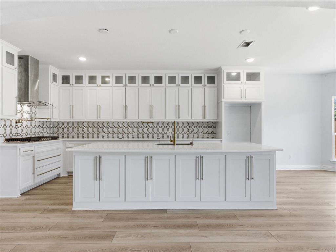
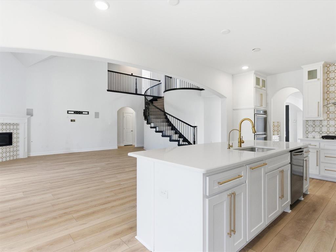
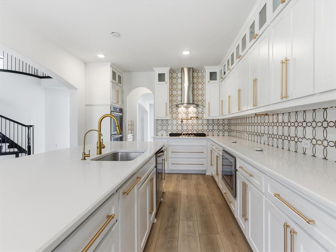
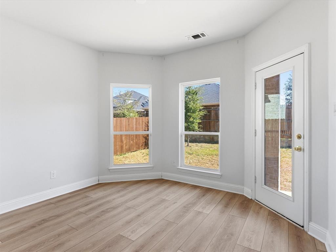
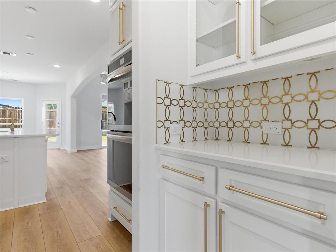
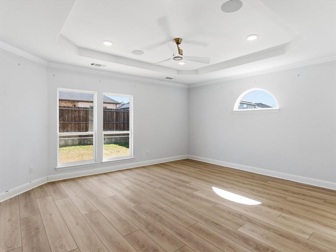
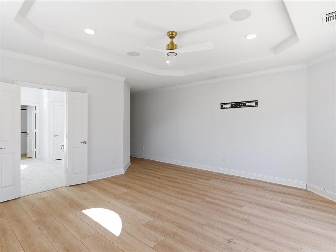
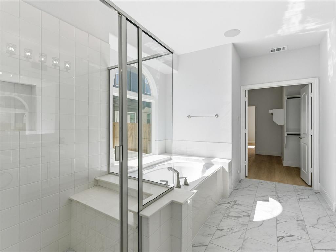
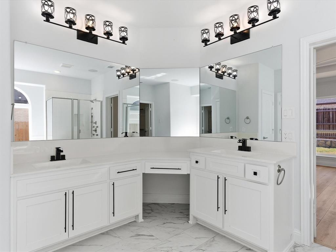
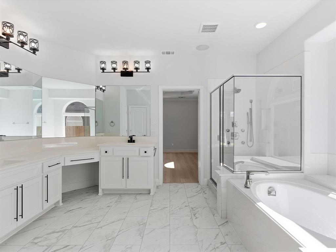
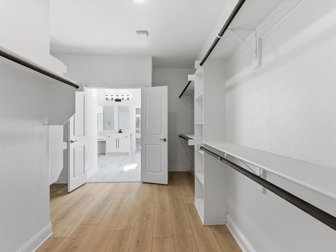
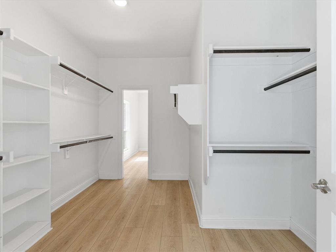
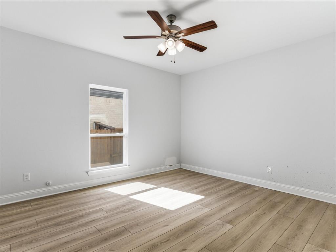
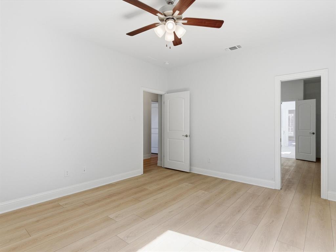
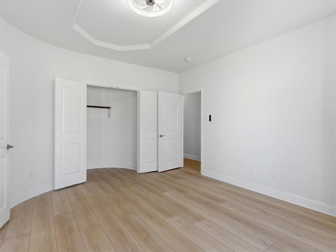
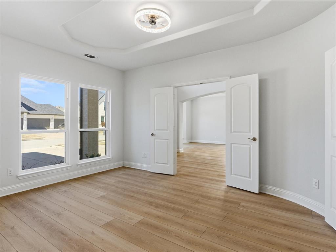
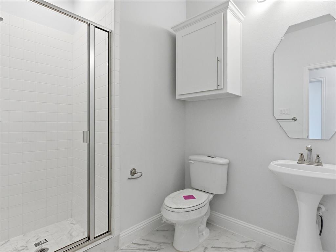
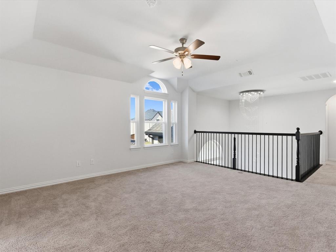
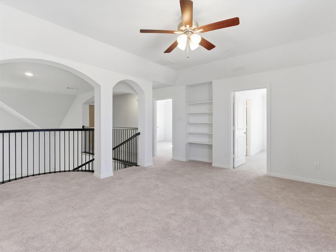
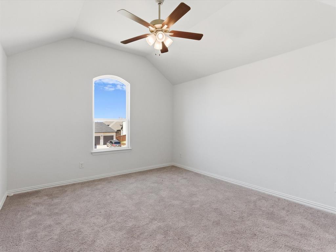
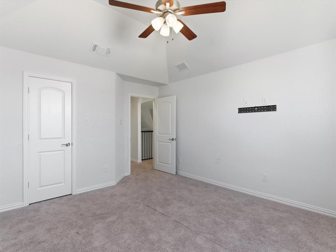
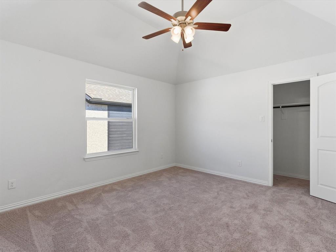
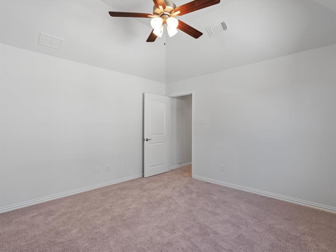
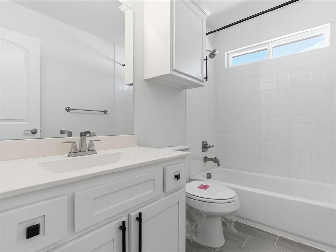
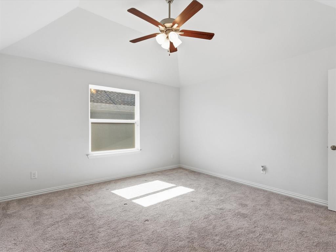
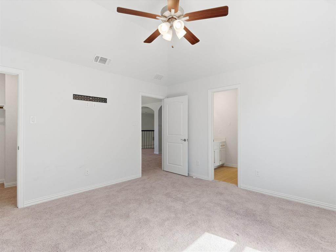
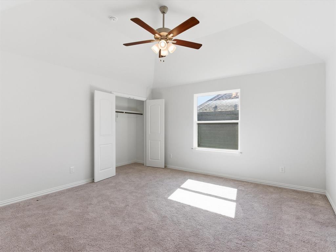
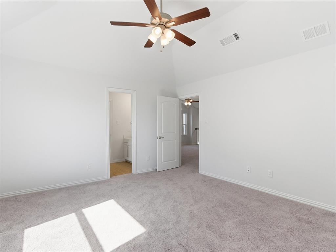
**Back on the market** Stately brick home with dramatic arched entry, grand double doors, and three-car garage located in the Villages at Hurricane Creek in Anna. Step inside to a stunning two-story foyer highlighted by a cascading crystal chandelier and an open second floor overlook that creates an impressive first impression. This open floor plan offers a spacious and versatile layout with multiple living and entertaining spaces. The main living area is filled with natural light from sliding glass doors overlooking the backyard. The gourmet kitchen features a large island, pot filler, stylish backsplash, and open flow to the main living areas-perfect for gatherings. Upgraded Denton and Sonos speakers enhance the first-floor entertaining space. The oversized primary suite features tray ceilings and a spacious ensuite bath with walk-in shower, bench seating, handheld shower wand, and bidet. A unique passthrough connects the primary bath to the oversized walk-in closet and an adjoining flex room ideal for a nursery, workout space, or private retreat. Upstairs you'll find additional bedrooms, a loft-style living area overlooking the downstairs, and a dedicated theatre-style media room with wet bar. With its distinctive architectural features, generous layout, and multiple flexible living spaces, this home offers an excellent opportunity to personalize and make it your own.
Details
| MLS # | 21373741 |
|---|---|
| Listing Type | For Sale |
| Style | House |
| HOA Dues | $540 |
| Sub-Type | Resale |
| Status | Active Under Contract |
| Year | 2022 |
| Days On Site | 41 |
| Listing Provided By | Lanee Scott Realtors, LLC | Telethia Hurley |
Features
| Bed(s) | 6 |
|---|---|
| Bath(s) | 4 Total |
| SQ Feet | 4,439 |
| Garage | 2 |
| Story(s) | 2 |
| Acreage | 0.20 |
Interior
| Room Count | 11 |
|---|---|
| Cooling | Ceiling Fan(s), Central Air, Electric |
| Heating | Central, Electric |
| Interior Features | Built-in Features, Built-in Wine Cooler, Cable TV Available, Decorative Lighting, Double Vanity, Eat-in Kitchen, Flat Screen Wiring, Granite Counters, High Speed Internet Available, Kitchen Island, Open Floorplan, Walk-In Closet(s) |
| Appliances | Built-in Gas Range, Dishwasher, Disposal, Gas Cooktop, Gas Oven, Gas Range, Gas Water Heater, Microwave, Double Oven, Plumbed For Gas in Kitchen, Vented Exhaust Fan |
| Fireplace Features | Gas |
Exterior
| Exterior Features | Lighting |
|---|---|
| Roof | Composition |
| Security Features | Smoke Detector(s) |
| Construction Materials | Brick |
| Foundation Details | Slab |
| Lot Features | Interior Lot |
Parking
| Garage Yn | 1 |
|---|---|
| Attached Garage Yn | 1 |
| Parking Features | Driveway, Garage, Garage Faces Front |
Utilities
| Utilities | Cable Available, City Sewer, City Water, Concrete, Curbs |
|---|
Taxes
| Unexempt Taxes | 12651 |
|---|---|
| Tax Lot | 3 |
| Tax Block | D |
| Tax Legal Description | VILLAGES OF HURRICANE CREEK PHASE I, THE (CAN |
Area Information
| State | TX |
|---|---|
| County | Collin |
| City | Anna |
| Zip Code | 75409 |
| Area | Collin |
| Community Name | Villages Of Hurricane Creek Ph I, The |
| School District | Anna ISD |
| Elementary School | Sue Evelyn Rattan |
| High School | Anna |
| Listing VS Median (in Villages Of Hurricane Creek Ph I, The) | |
Price: $590,000 low | high Med: $0 On site: 41 low | high Med: | |
Market Activity 75409
Request a showing
Request a showing
Contact
Learn More About This Property

| State | TX |
|---|---|
| County | Collin |
| City | Anna |
| Zip Code | 75409 |
| Area | Collin |
| Community Name | Villages Of Hurricane Creek Ph I, The |
| School District | Anna ISD |
| Elementary School | Sue Evelyn Rattan |
| High School | Anna |
| Listing VS Median (in Villages Of Hurricane Creek Ph I, The) | |
Price: $590,000 low | high Med: $0 On site: 41 low | high Med: | |