


Description
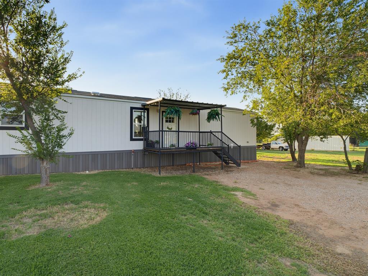
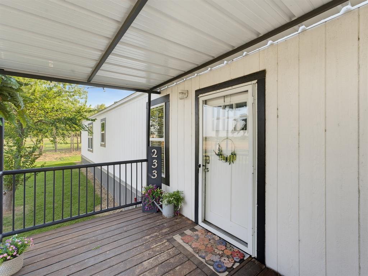
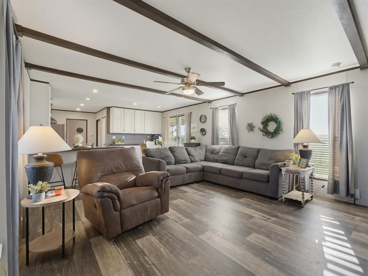
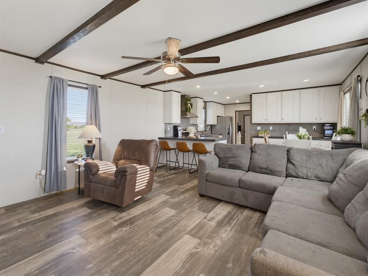
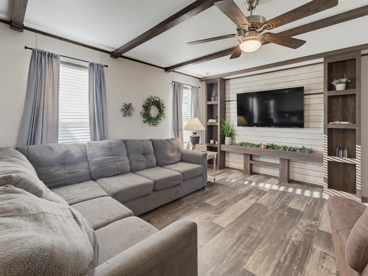
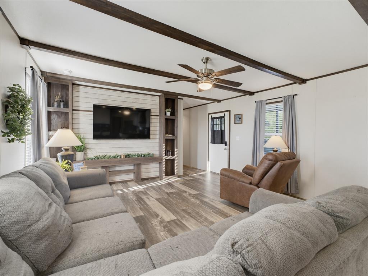
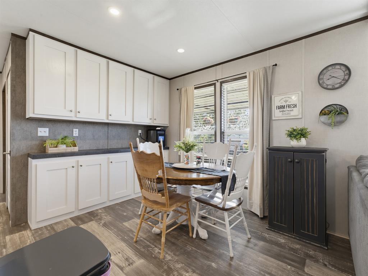
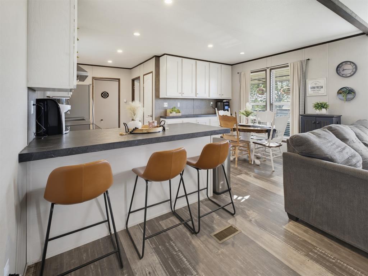
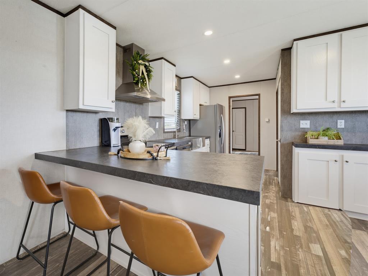
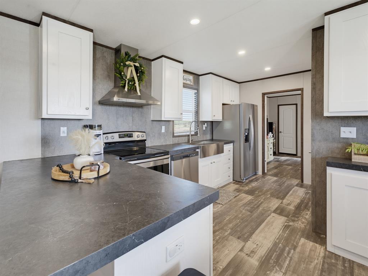
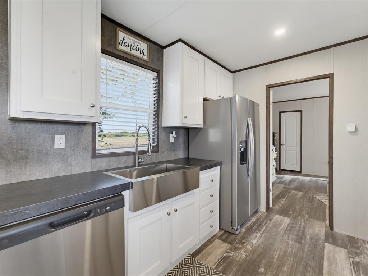
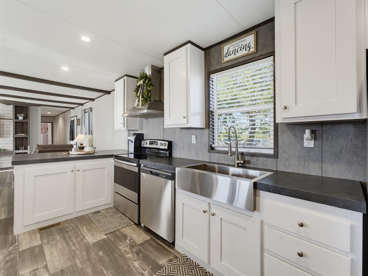
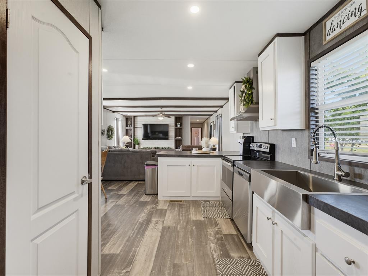
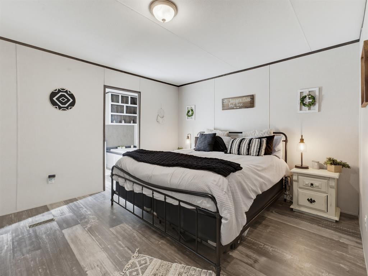
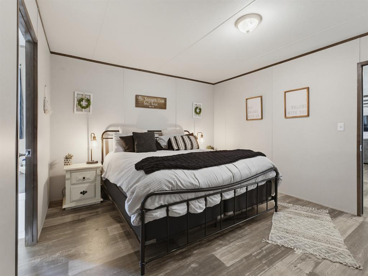
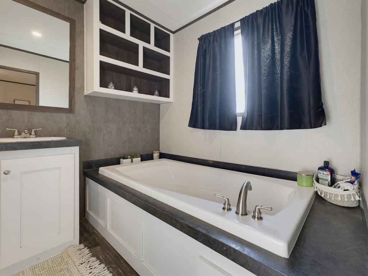
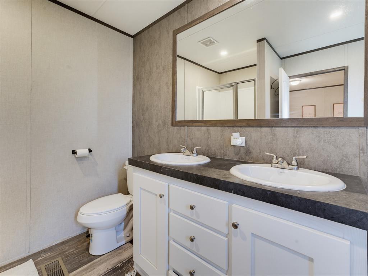
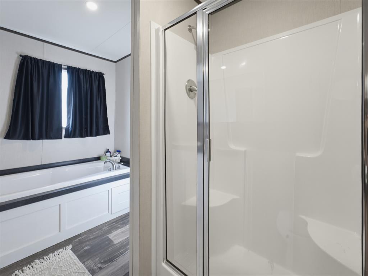
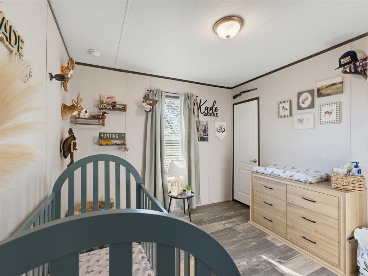
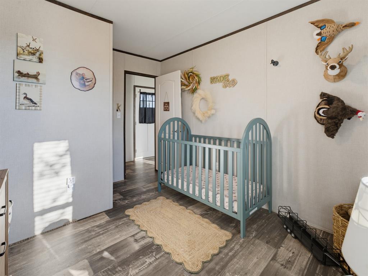
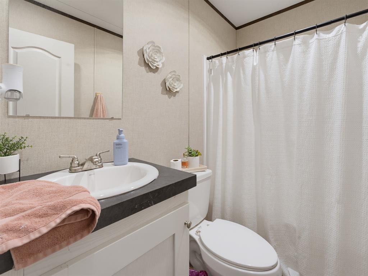
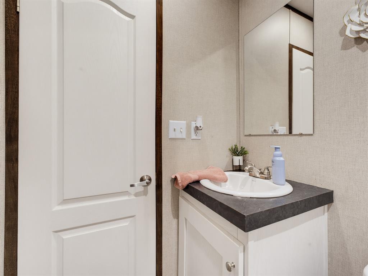
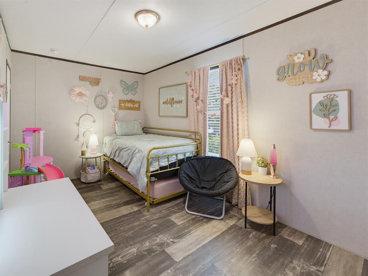
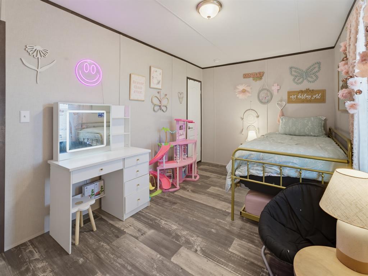
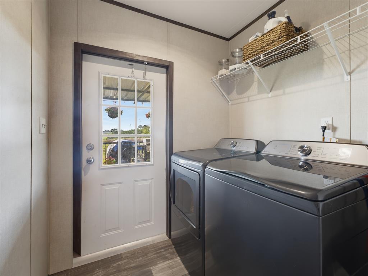
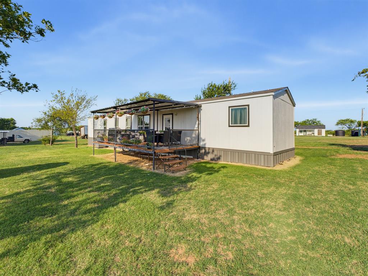
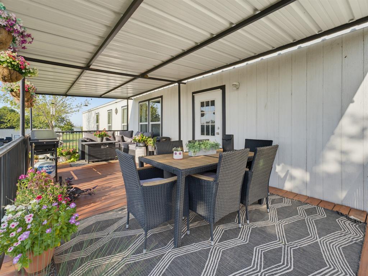
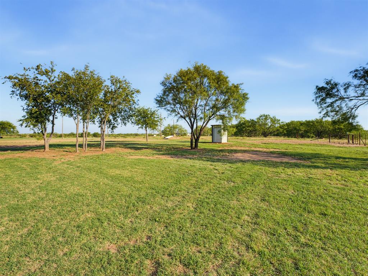
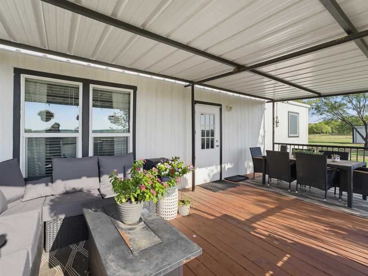
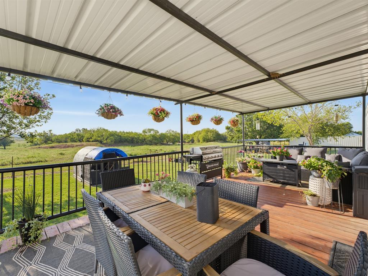
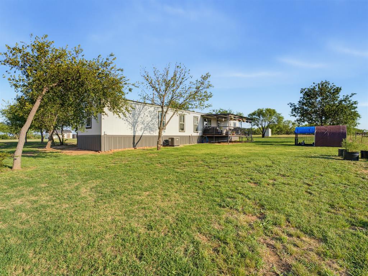
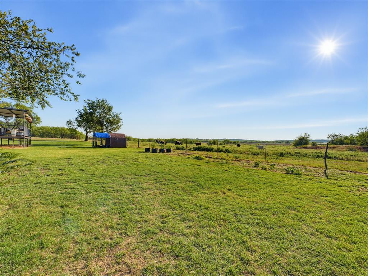
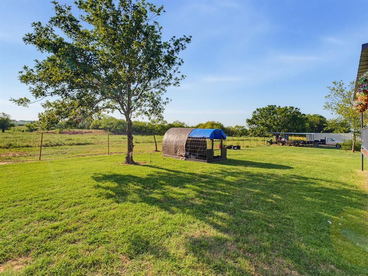
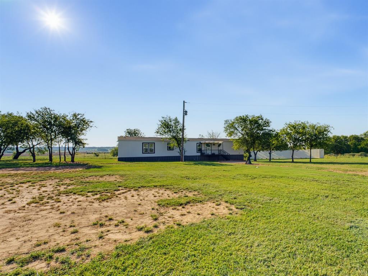
Built in 2024 and situated on 1.5 acres, this 3-bedroom, 2-bath home brings together newer construction, a functional layout, and the extra space that makes country living so appealing. With 1,216 square feet, the home has been thoughtfully designed to make the most of every room while still feeling open and inviting. Inside, the open-concept floor plan connects the living, kitchen, and dining areas, creating an easy flow for everyday life and entertaining. Beamed ceilings add warmth to the living area, while built-in shelving provides both character and functional storage. The split-bedroom floor plan offers added privacy, with the primary suite tucked away from the secondary bedrooms. The en suite bath is a standout, featuring a relaxing soaker tub, separate shower, and two sinks, giving you the space and functionality to make everyday routines a little easier. Two additional bedrooms and a second full bathroom provide flexibility for family, guests, or a home office. Outside, 1.5 acres gives you room to spread out and enjoy a little more breathing space. Covered front and back porches extend the living space outdoors, whether you are enjoying a quiet morning, watching the sunset, entertaining friends, or simply taking in the surroundings. With 2024 construction, 1.5 acres, a split-bedroom layout, an open living area, a spacious primary suite, and covered outdoor spaces, this home delivers an impressive combination of comfort, functionality, and room to enjoy life beyond the four walls.
Details
| MLS # | 21340810 |
|---|---|
| Listing Type | For Sale |
| Style | Manufactured Home |
| Sub-Type | Resale |
| Status | Pending |
| Year | 2024 |
| Days On Site | 27 |
| Listing Provided By | Agape and Associates LLC | Jessica Childers |
Features
| Bed(s) | 3 |
|---|---|
| Bath(s) | 2 Total |
| SQ Feet | 1,216 |
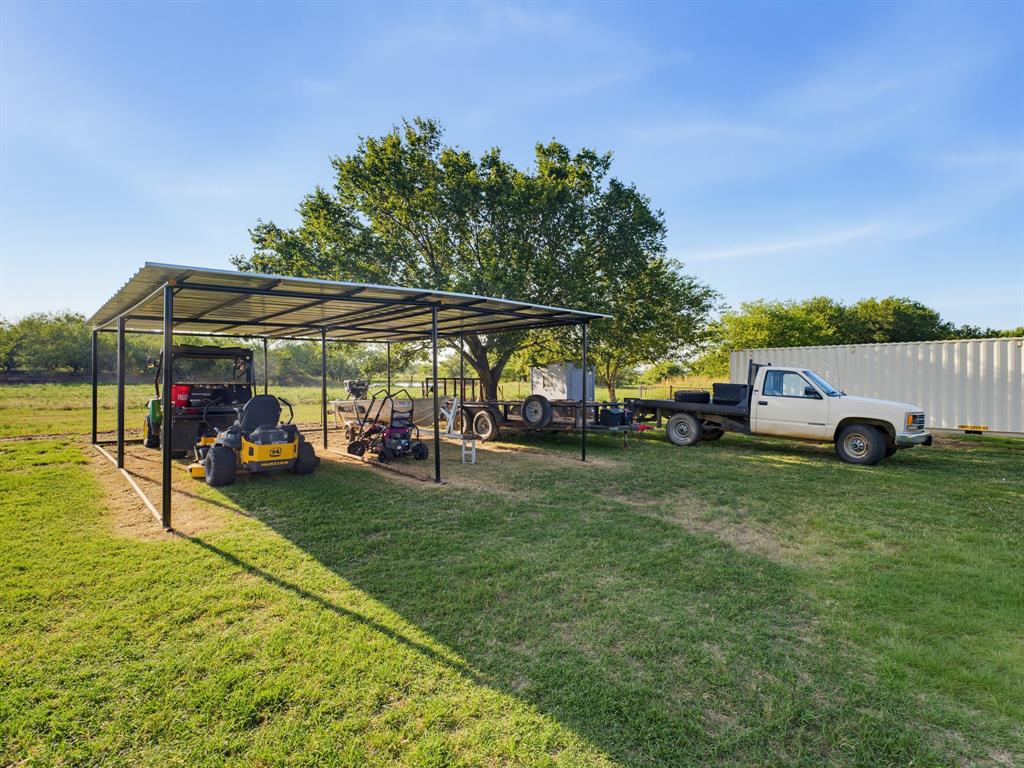
| Car Port | Yes |
| Story(s) | 1 |
| Acreage | 1.50 |
Interior
| Room Count | 2 |
|---|---|
| Cooling | Ceiling Fan(s), Central Air, Electric |
| Heating | Central, Electric |
| Interior Features | Built-in Features, Decorative Lighting, Eat-in Kitchen, High Speed Internet Available, Open Floorplan, Pantry, Walk-In Closet(s) |
| Window Features | Window Coverings |
| Appliances | Dishwasher, Electric Range, Electric Water Heater |
Exterior
| Exterior Features | Covered Patio/Porch |
|---|---|
| Roof | Composition |
| Construction Materials | Siding |
| Foundation Details | Pillar/Post/Pier |
| Lot Features | Acreage, Few Trees, Lrg. Backyard Grass |
Parking
| Garage Yn | 0 |
|---|---|
| Attached Garage Yn | 0 |
| Parking Features | Carport |
Utilities
| Utilities | Co-op Electric, Electricity Connected, Outside City Limits, Septic, Well |
|---|
Taxes
| Unexempt Taxes | 2242 |
|---|---|
| Tax Block | 35 |
| Tax Legal Description | MH ON J H BELCHER SUB BLK 35 |
Area Information
| State | TX |
|---|---|
| County | Clay |
| City | Henrietta |
| Zip Code | 76365 |
| Area | Clay |
| Community Name | J H Belcher Sub |
| School District | Midway ISD, Clay County |
| Elementary School | Midway |
| High School | Midway |
| Listing VS Median (in J H Belcher Sub) | |
Price: $150,000 low | high Med: $150,000 sqft: 1,216 low | high Med: 1,216 $ / sqft: $123 low | high Med: $123 On site: 27 low | high Med: 27 | |
Request a showing
Request a showing
Contact
Learn More About This Property

| State | TX |
|---|---|
| County | Clay |
| City | Henrietta |
| Zip Code | 76365 |
| Area | Clay |
| Community Name | J H Belcher Sub |
| School District | Midway ISD, Clay County |
| Elementary School | Midway |
| High School | Midway |
| Listing VS Median (in J H Belcher Sub) | |
Price: $150,000 low | high Med: $150,000 sqft: 1,216 low | high Med: 1,216 $ / sqft: $123 low | high Med: $123 On site: 27 low | high Med: 27 | |
