
 Price Reduced Listing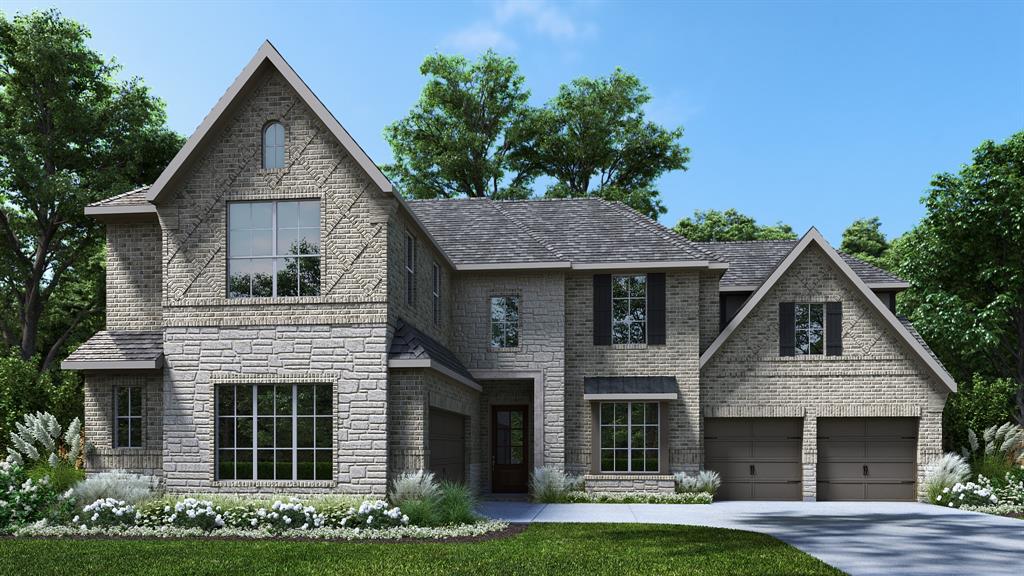


Description
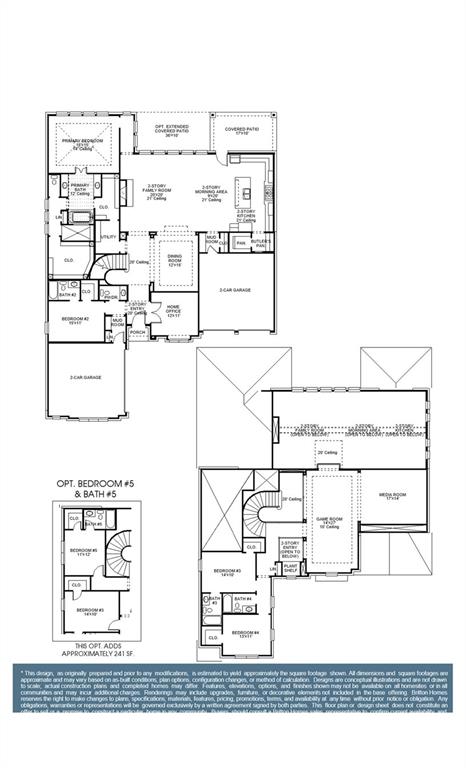
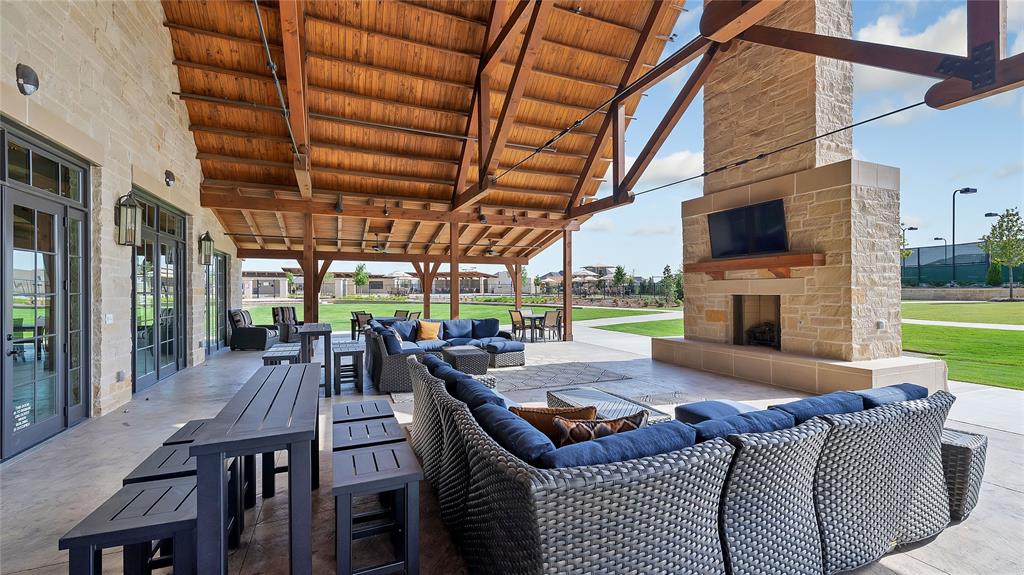
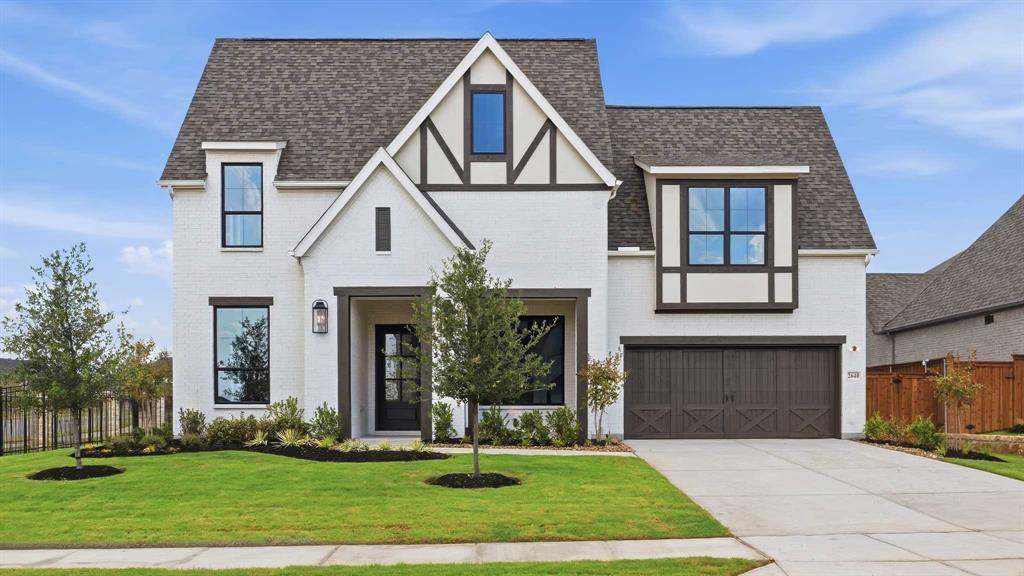
A home office with French doors is set at the two-story entry, which features hardwood floors that extend to the main living areas and in select spaces. The extended entry leads past the dining room to the main living areas. Two-story family room features a fireplace and a wall of windows that extend to a sliding glass door, which opens to the extended covered backyard patio. A monring area flows between the family room and kitchen, featuring a 6-burner gas range, an island with built-in seating space, a walk-in pantry, and a butler's pantry. Secluded primary suite highlights a wall of windows. Double doors lead to the primary bath with dual vanities, a freestanding tub, a separate glass-enclosed shower, and two walk-in closets. Upstairs hosts a game room, a media room, a secondary bedroom, a full bath, and two guest suites with private full baths. Mud room. Split four-car garage.
Details
| MLS # | 21379870 |
|---|---|
| Listing Type | For Sale |
| Style | House |
| HOA Dues | $1,524 |
| Sub-Type | Resale |
| Status | Active |
| Year | 2026 |
| Days On Site | 35 |
| Listing Provided By | Perry Homes Realty LLC | Lee Jones |
Features
| Bed(s) | 5 |
|---|---|
| Bath(s) | 6 Total |
| SQ Feet | 4,340 |
| Garage | 4 |
| Story(s) | 2 |
Interior
| Room Count | 16 |
|---|---|
| Cooling | Ceiling Fan(s), Central Air, Electric |
| Heating | Central, ENERGY STAR Qualified Equipment |
| Interior Features | Decorative Lighting, High Speed Internet Available, Kitchen Island, Loft, Open Floorplan, Pantry, Smart Home System, Vaulted Ceiling(s), Walk-In Closet(s) |
| Appliances | Built-in Gas Range, Dishwasher, Disposal, Electric Oven, Gas Cooktop, Convection Oven, Double Oven |
| Fireplace Features | Gas Logs, Gas Starter |
Exterior
| Exterior Features | Covered Patio/Porch, Rain Gutters, Lighting |
|---|---|
| Roof | Composition |
| Security Features | Carbon Monoxide Detector(s), Prewired, Smoke Detector(s) |
| Construction Materials | Brick, Rock/Stone, Stone Veneer |
| Lot Features | Few Trees, Greenbelt, Subdivision |
Parking
| Garage Yn | 1 |
|---|---|
| Attached Garage Yn | 1 |
| Parking Features | Garage, Tandem |
Utilities
| Utilities | City Sewer, City Water, Community Mailbox, Concrete, Curbs, Individual Gas Meter, Individual Water Meter, Outside City Limits, Underground Utilities |
|---|
Taxes
| Tax Lot | 9 |
|---|---|
| Tax Block | S |
| Tax Legal Description | Block S- Lot 9- Section 18 |
Area Information
| State | TX |
|---|---|
| County | Denton |
| City | Prosper |
| Zip Code | 75078 |
| Area | Denton |
| Community Name | Star Trail |
| School District | Prosper ISD |
| Elementary School | Joyce Hall |
| High School | Prosper |
| Listing VS Median (in Star Trail) | |
Price: $1,399,900 low | high Med: $999,900 sqft: 4,340 low | high Med: 3,522 $ / sqft: $323 low | high Med: $284 On site: 35 low | high Med: 174 | |
Market Activity 75078
Request a showing
Request a showing
Contact
Learn More About This Property

| State | TX |
|---|---|
| County | Denton |
| City | Prosper |
| Zip Code | 75078 |
| Area | Denton |
| Community Name | Star Trail |
| School District | Prosper ISD |
| Elementary School | Joyce Hall |
| High School | Prosper |
| Listing VS Median (in Star Trail) | |
Price: $1,399,900 low | high Med: $999,900 sqft: 4,340 low | high Med: 3,522 $ / sqft: $323 low | high Med: $284 On site: 35 low | high Med: 174 | |
 | $1,299,0002541 Fountain StreetProsper, TX 75078 |
 | $1,279,900351 Wildwood LaneProsper, TX 75078 |
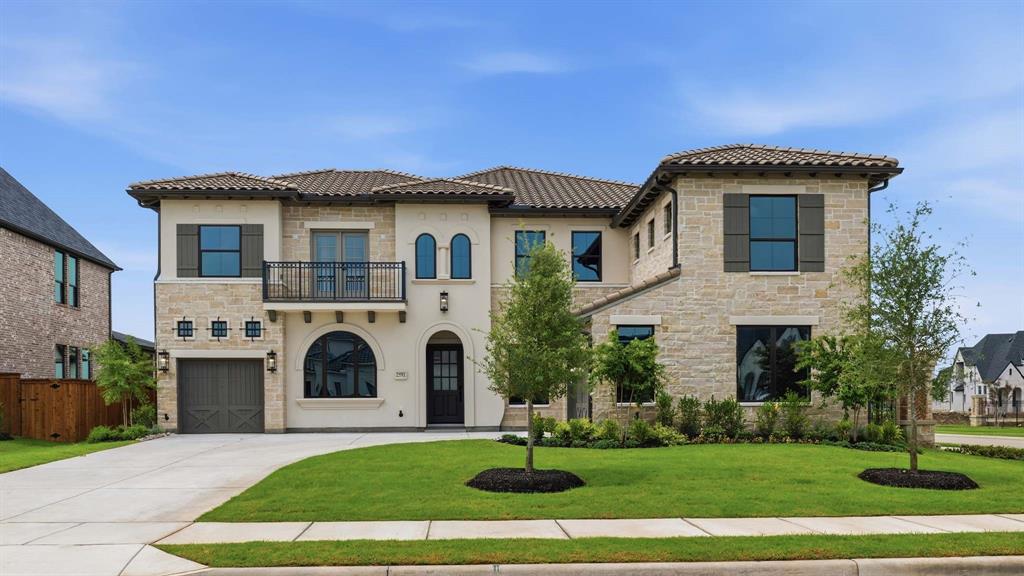 | $1,459,9002591 Fountain StreetProsper, TX 75078 |
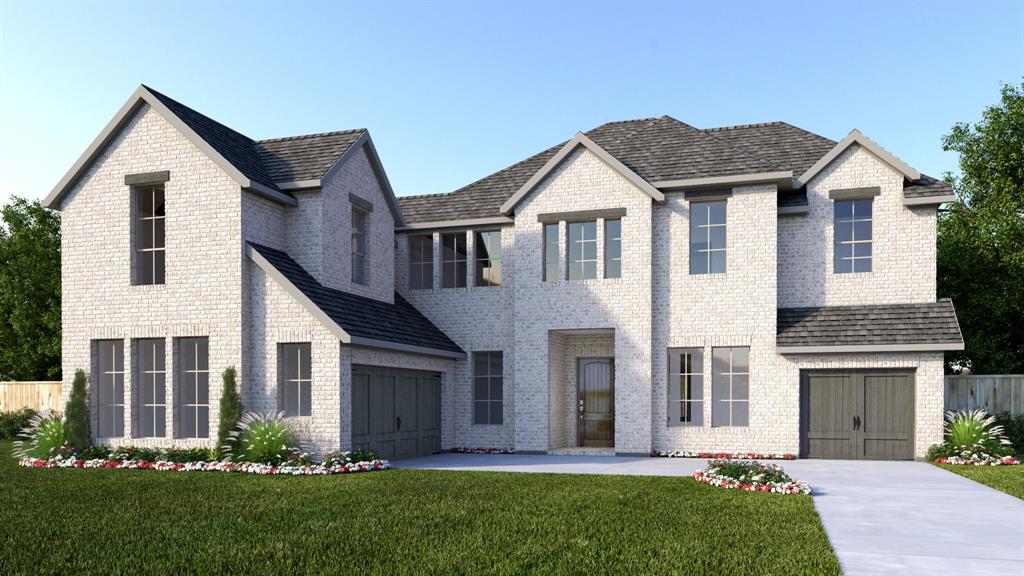 | $1,387,9002571 Miles StreetProsper, TX 75078 |
 | $1,199,9002640 Live Oak LaneProsper, TX 75078 |
