

Description
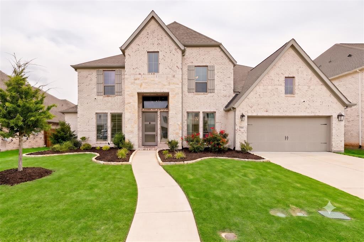
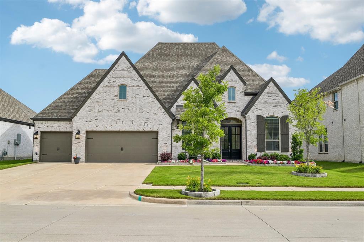
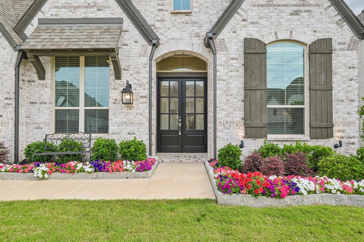
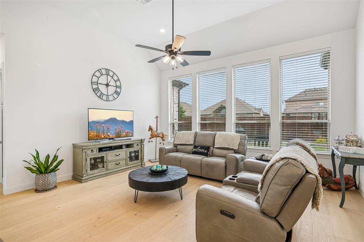
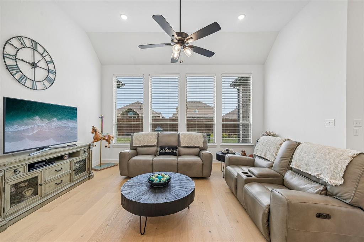
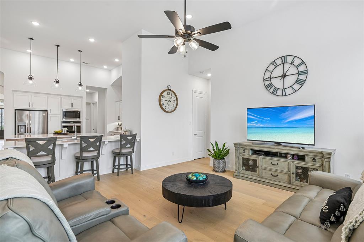
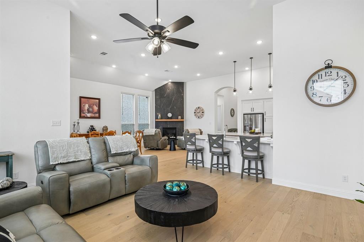
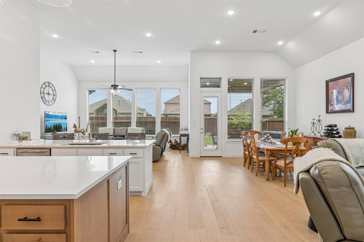
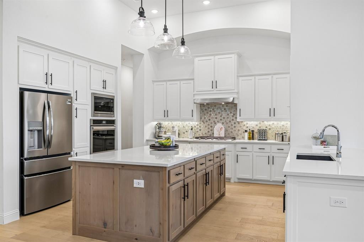
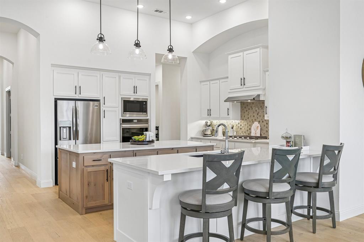
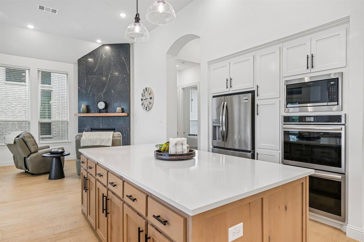
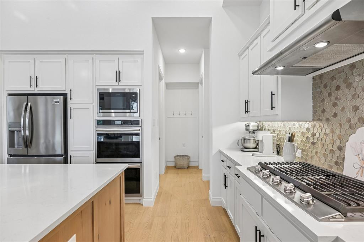
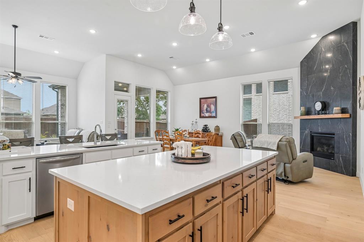
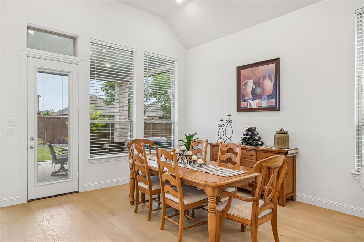
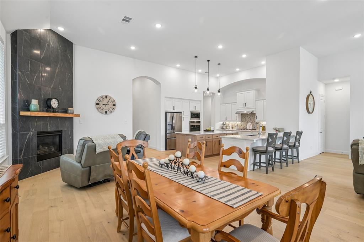
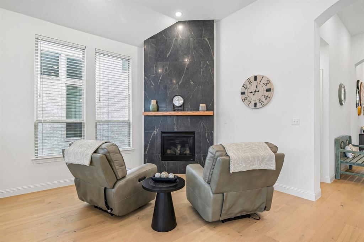
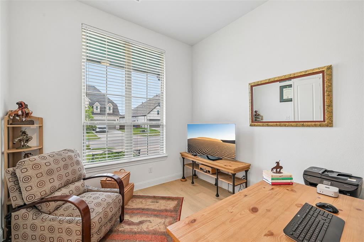
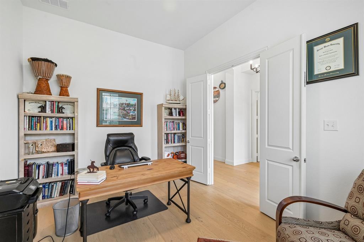
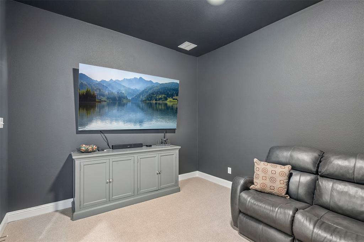
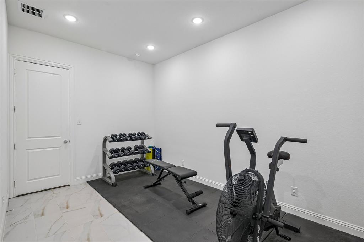
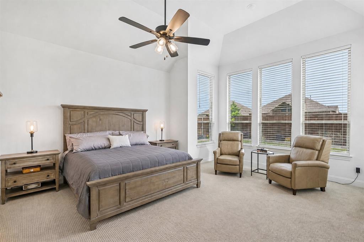
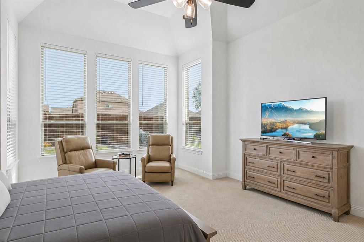
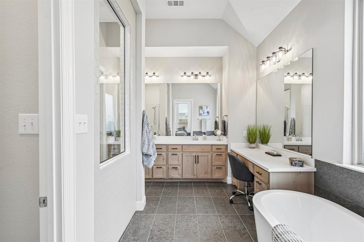
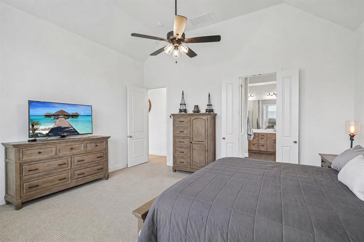
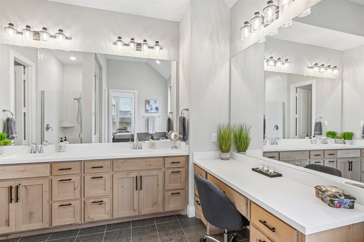
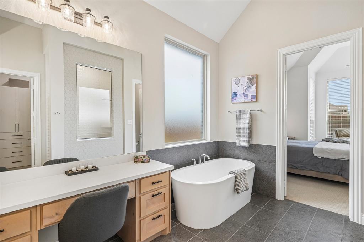
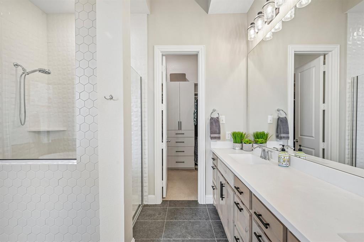
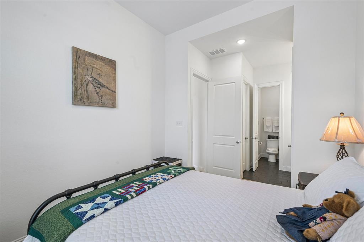
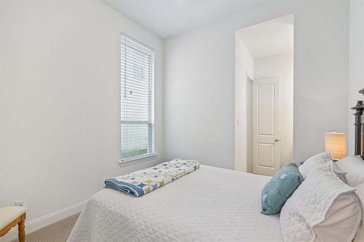
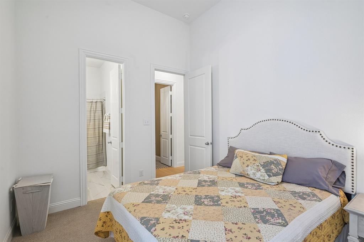
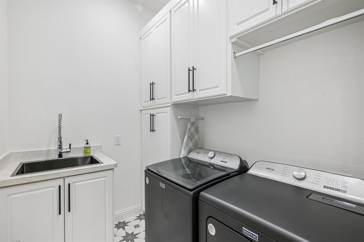
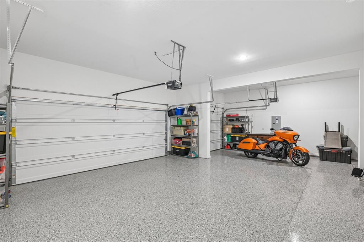
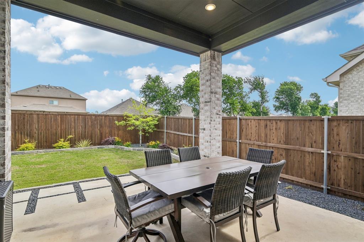
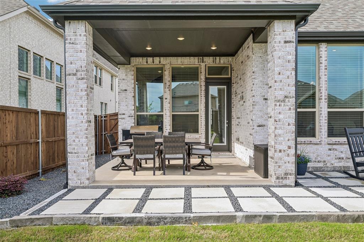
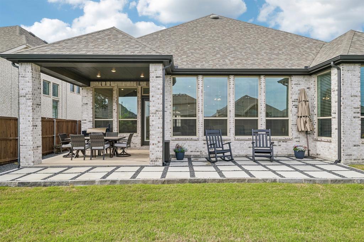
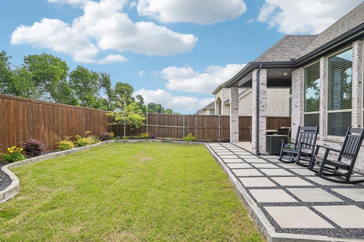
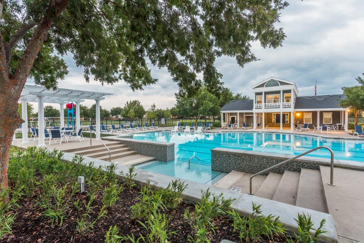
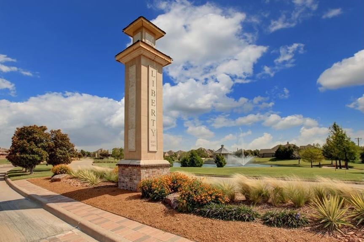
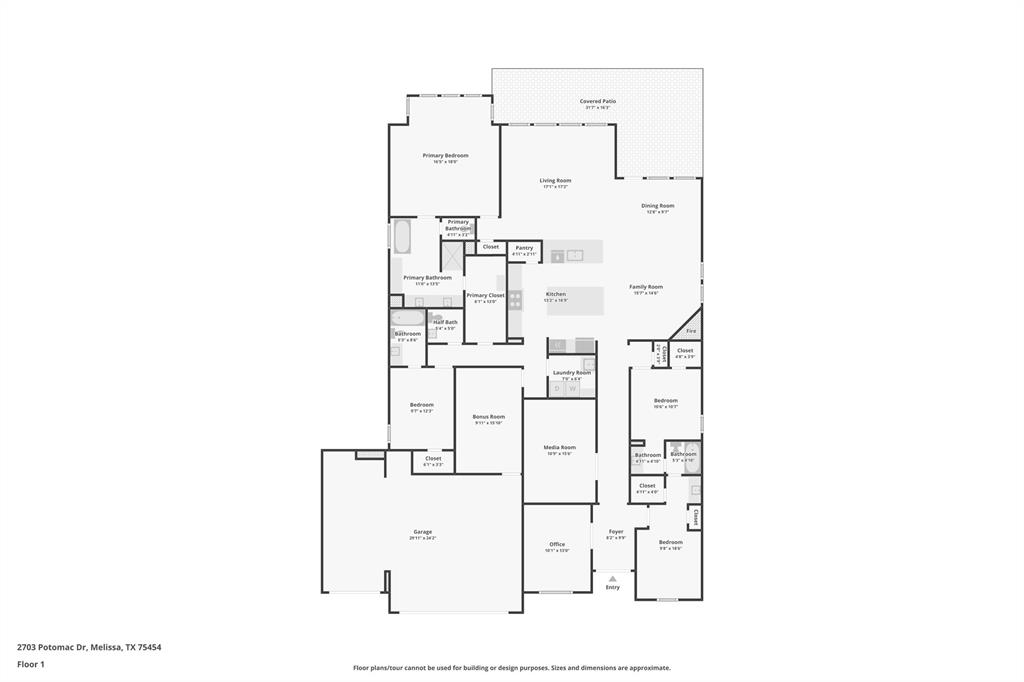
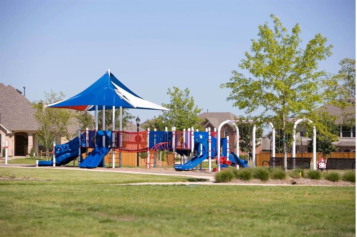
Stop looking at new construction! This like new Highland built home is ready for you now! Amazing curb appeal!! This beautiful 4-bedroom, 3.5-bathroom home features a bonus room, office, and media room. An open layout connects the family room, living room, dining area, and kitchen with clear sightlines, high ceilings, wood flooring in the main areas, and a fireplace with a floor-to-ceiling accent surround. The kitchen is built for everyday function with two islands, double ovens, a gas cooktop, quartz-style counters, pendant lighting, abundant cabinetry, and a walk-in pantry. The private primary suite features a vaulted ceiling, large windows and a standout bath with dual vanities, a seated vanity, freestanding soaking tub, and large walk-in shower. Flexible spaces add real value, including a dedicated office, media room, and bonus room, all on one floor. Secondary bedrooms are split for added privacy, with multiple full baths and a convenient half bath for guests. Outdoor living includes a covered patio, extended paver patio, fenced backyard, and landscaped beds, while the 3-car garage adds storage and parking flexibility. Liberty amenities include a club house, community pool, fishing, jogging and bike paths, park, playground, and sidewalks. Located just 0.25 miles from the new Melissa Lake Park, this home offers easy access to everyday favorites throughout Melissa, including medical services, coffee spots, dining, fuel, grocery options, and fitness facilities nearby. With flexible indoor spaces, inviting outdoor areas, and convenient community amenities, this home is ready to support everyday living, relaxing, and entertaining.
Details
| MLS # | 21262166 |
|---|---|
| Listing Type | For Sale |
| Style | House |
| HOA Dues | $420 |
| Sub-Type | Resale |
| Status | Pending |
| Year | 2023 |
| Days On Site | 105 |
| Listing Provided By | Berkshire HathawayHS PenFed TX | James Williams |
Features
| Bed(s) | 4 |
|---|---|
| Bath(s) | 4 Total |
| SQ Feet | 3,212 |
| Garage | 3 |
| Story(s) | 1 |
| Acreage | 0.21 |
Interior
| Room Count | 12 |
|---|---|
| Cooling | Ceiling Fan(s), Central Air |
| Heating | Central |
| Interior Features | Cable TV Available, Decorative Lighting, Flat Screen Wiring, Granite Counters, High Speed Internet Available, Kitchen Island, Open Floorplan, Walk-In Closet(s) |
| Window Features | Window Coverings |
| Appliances | Dishwasher, Disposal, Electric Oven, Gas Cooktop, Microwave, Double Oven, Plumbed For Gas in Kitchen, Tankless Water Heater, Vented Exhaust Fan |
| Fireplace Features | Gas Logs |
Exterior
| Exterior Features | Covered Patio/Porch, Rain Gutters, Lighting |
|---|---|
| Roof | Composition |
| Security Features | Burglar, Carbon Monoxide Detector(s), Smoke Detector(s) |
| Construction Materials | Brick |
| Foundation Details | Slab |
| Lot Features | Greenbelt, Interior Lot, Landscaped, Lrg. Backyard Grass, Sprinkler System, Subdivision |
Parking
| Garage Yn | 1 |
|---|---|
| Attached Garage Yn | 1 |
| Parking Features | Driveway, Epoxy Flooring, Garage Door Opener, Garage Double Door, Garage Faces Front, Garage Single Door |
Utilities
| Utilities | Cable Available, City Sewer, City Water, Curbs, Individual Gas Meter, Individual Water Meter, Sidewalk, Underground Utilities |
|---|
Location
| Community Features | Club House, Community Pool, Fishing, Jogging Path/Bike Path, Park, Playground, Sidewalks |
|---|
Taxes
| Unexempt Taxes | 13559 |
|---|---|
| Tax Lot | 7 |
| Tax Block | H |
| Tax Legal Description | LIBERTY PHASE 8B (CML), BLK H, LOT 7 |
Area Information
| State | TX |
|---|---|
| County | Collin |
| City | Melissa |
| Zip Code | 75454 |
| Area | Collin |
| Community Name | Liberty Ph 8b |
| School District | Melissa ISD |
| Elementary School | Harry Mckillop |
| High School | Melissa |
| Listing VS Median (in Liberty Ph 8b) | |
Price: $715,000 low | high Med: $695,000 sqft: 3,212 low | high Med: 3,583 $ / sqft: $223 low | high Med: $197 On site: 105 low | high Med: 92.5 | |
Market Activity 75454
Request a showing
Request a showing
Contact
Learn More About This Property

| State | TX |
|---|---|
| County | Collin |
| City | Melissa |
| Zip Code | 75454 |
| Area | Collin |
| Community Name | Liberty Ph 8b |
| School District | Melissa ISD |
| Elementary School | Harry Mckillop |
| High School | Melissa |
| Listing VS Median (in Liberty Ph 8b) | |
Price: $715,000 low | high Med: $695,000 sqft: 3,212 low | high Med: 3,583 $ / sqft: $223 low | high Med: $197 On site: 105 low | high Med: 92.5 | |