
Description
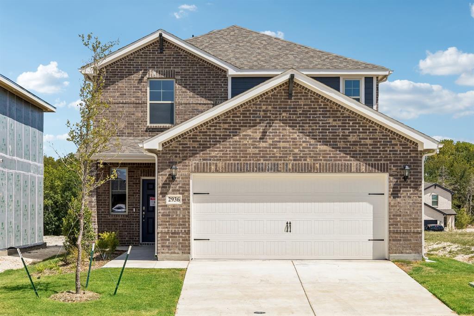
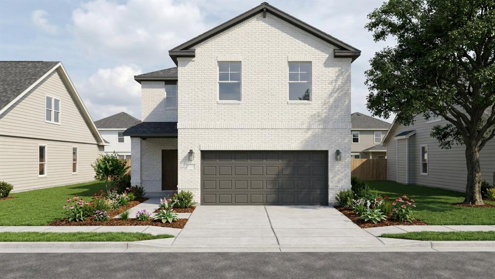
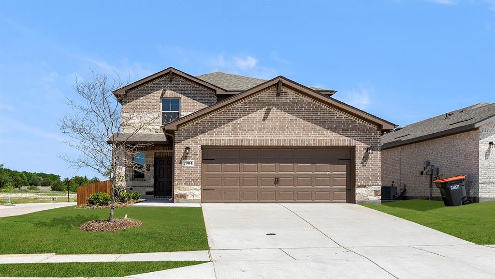
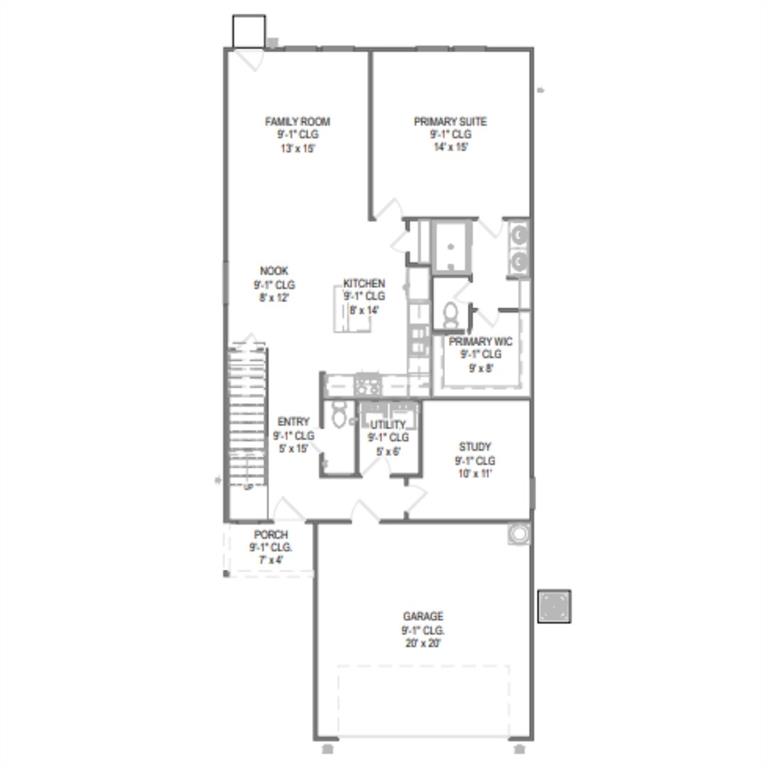
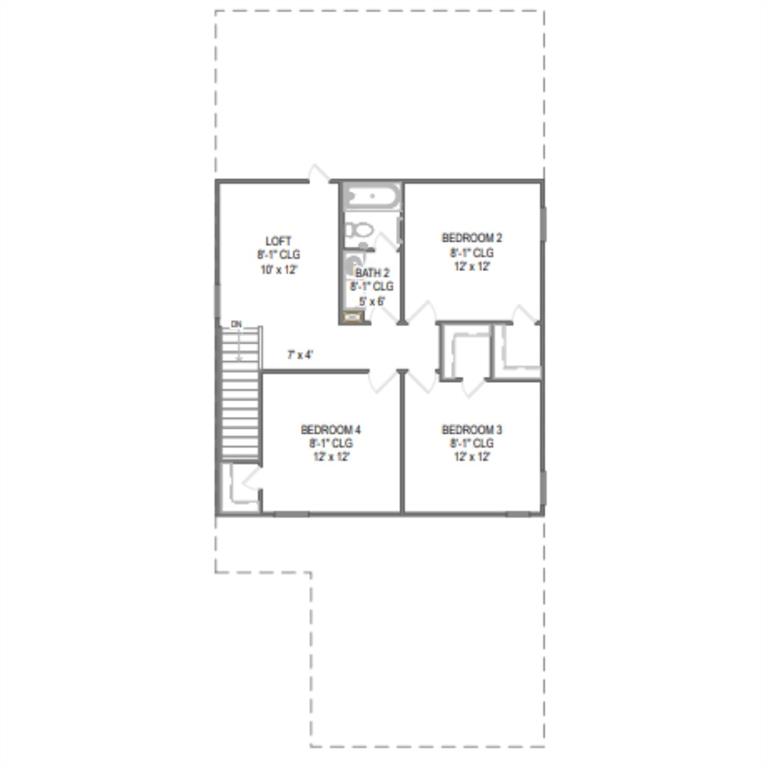
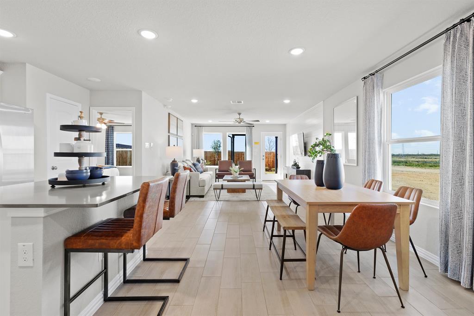
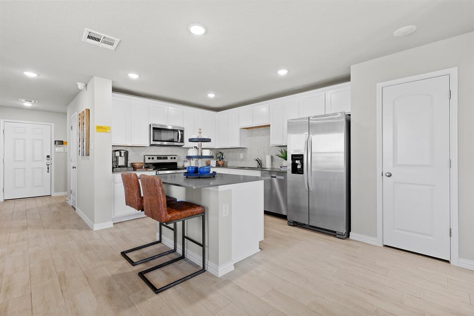
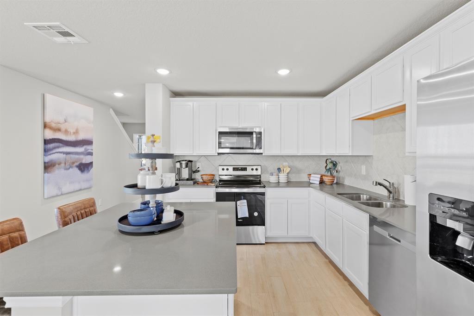
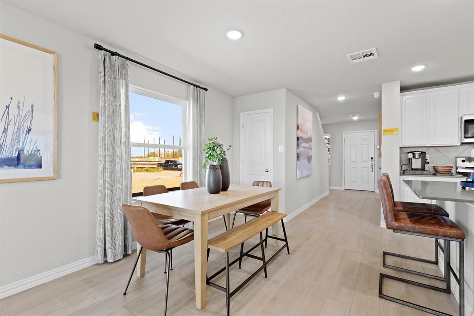
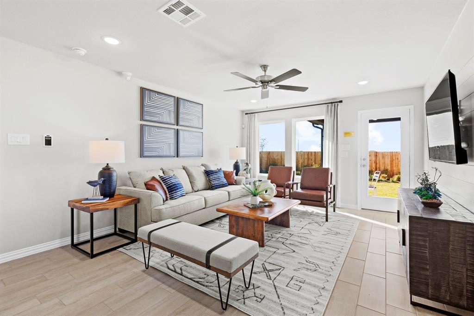
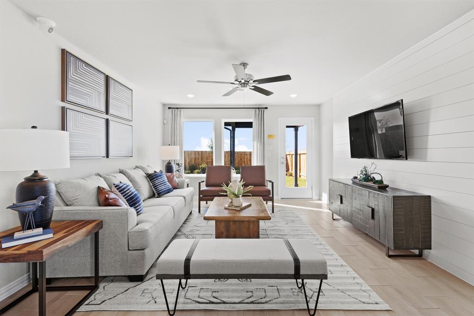
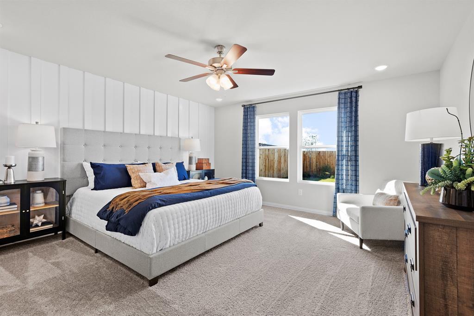
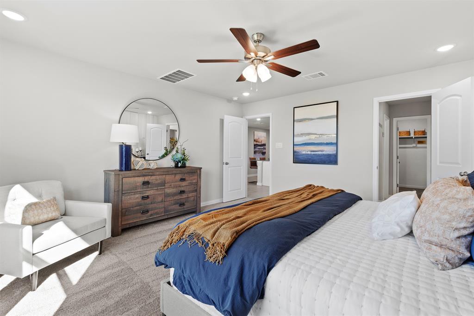
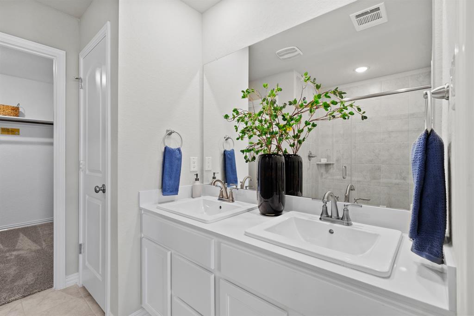
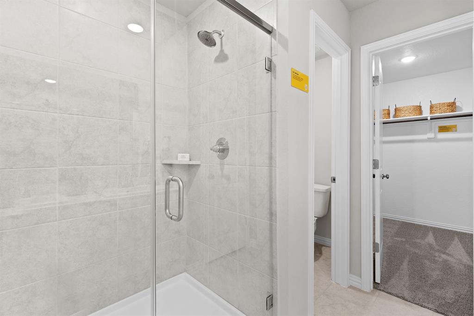
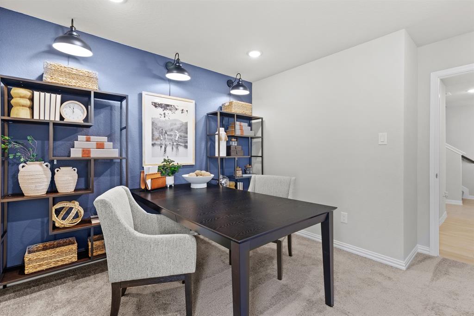
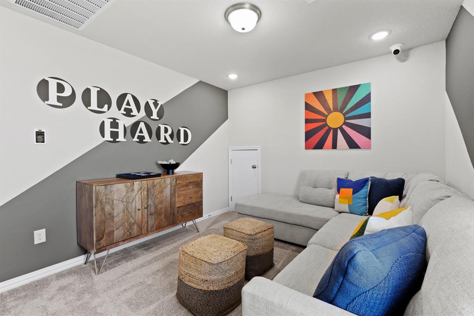
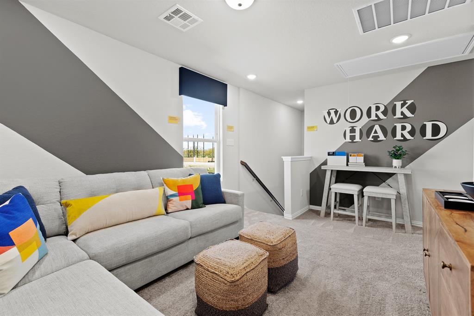
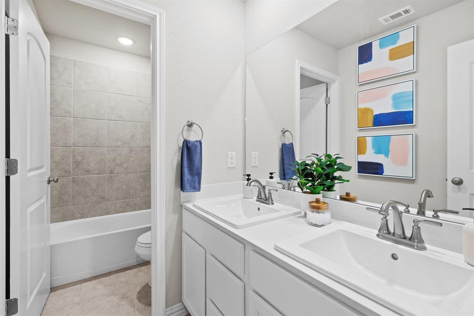
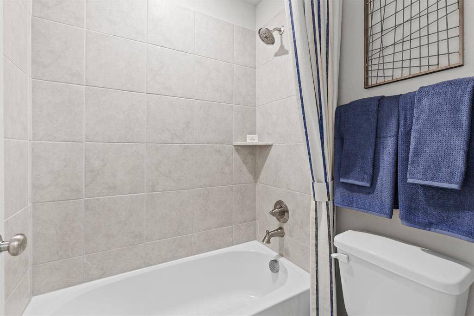
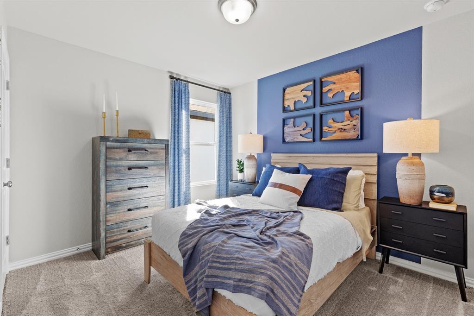
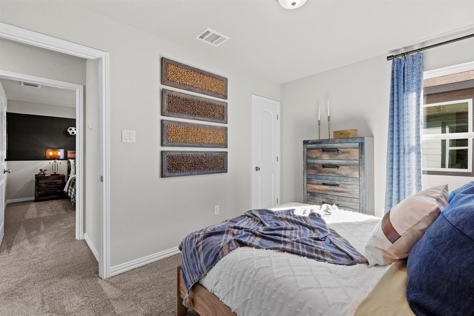
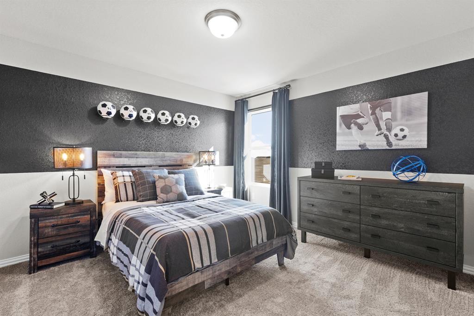
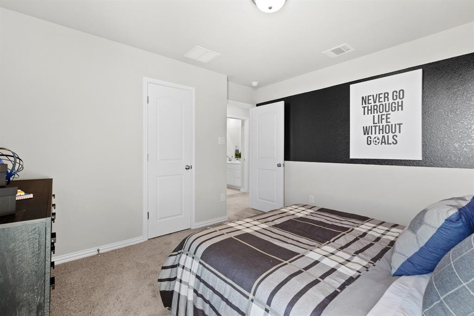
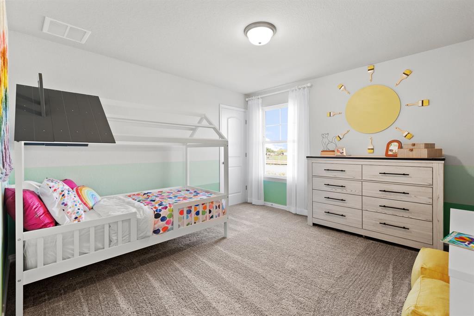
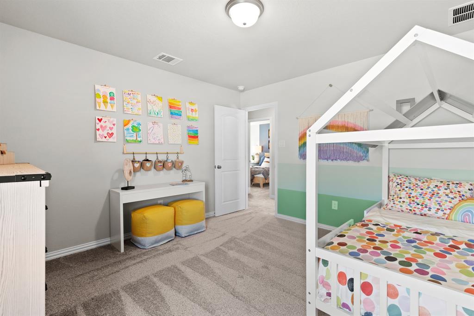
MLS# 21302078 - Built by HistoryMaker Homes - Ready Now! ~ CHOOSE YOUR RATE AS LOW AS 2.99% UNTIL 8-16* Welcome to this beautifully designed new construction home in the desirable Churchill community, offering 2,156 square feet of thoughtfully planned living space. This spacious two-story floor plan features 4 bedrooms, 2.5 baths, and versatile living areas designed to fit a variety of lifestyles. The private first-floor primary suite offers a relaxing retreat with a large walk-in closet, dual-sink vanity, and oversized 60-inch walk-in shower. A flexible downstairs bonus space provides the perfect setting for a home office, study, playroom, or additional living area. The heart of the home is the open-concept kitchen, showcasing upgraded quartz countertops, a large center island, walk-in pantry, and seamless flow into the dining and family rooms-ideal for entertaining and everyday living. Upstairs, you'll find three secondary bedrooms, a full bathroom, and a spacious game room that creates the perfect space for movie nights, hobbies, or a second living area. Designer finishes throughout include luxury vinyl plank flooring in main living areas, upgraded tile in all bathrooms and the utility room, decorative lighting, smart home technology, and high-speed internet connectivity. Located within highly acclaimed Van Alstyne ISD, this home combines modern comfort, functional design, and quality finishes in one exceptional package.
Details
| MLS # | 21302078 |
|---|---|
| Listing Type | For Sale |
| Style | House |
| HOA Dues | $650 |
| Sub-Type | Resale |
| Status | Active |
| Year | 2025 |
| Days On Site | 118 |
| Listing Provided By | Historymaker Homes | Ben Caballero |
Features
| Bed(s) | 4 |
|---|---|
| Bath(s) | 3 Total |
| SQ Feet | 2,156 |
| Garage | 2 |
| Story(s) | 2 |
| Acreage | 0.11 |
Interior
| Room Count | 10 |
|---|---|
| Cooling | Ceiling Fan(s), Central Air, Electric, Heat Pump |
| Heating | Central, Electric, Heat Pump |
| Interior Features | Cable TV Available, Decorative Lighting, Eat-in Kitchen, High Speed Internet Available, Kitchen Island, Open Floorplan, Pantry, Smart Home System, Wired for Data |
| Appliances | Disposal, Electric Range, Electric Water Heater, Microwave, Vented Exhaust Fan |
Exterior
| Exterior Features | Rain Gutters, Lighting |
|---|---|
| Roof | Composition, Shingle |
| Security Features | Carbon Monoxide Detector(s), Smoke Detector(s) |
| Construction Materials | Brick, Fiber Cement |
| Foundation Details | Slab |
Parking
| Garage Yn | 1 |
|---|---|
| Attached Garage Yn | 1 |
| Parking Features | Garage Faces Front, Garage Single Door |
Utilities
| Utilities | MUD Sewer, MUD Water, Sidewalk, Underground Utilities |
|---|
Location
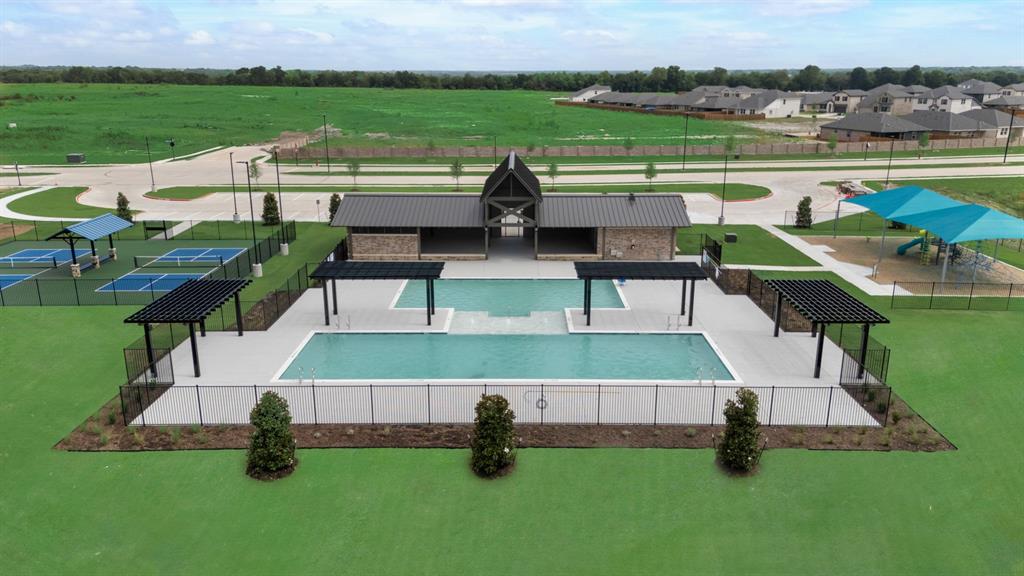
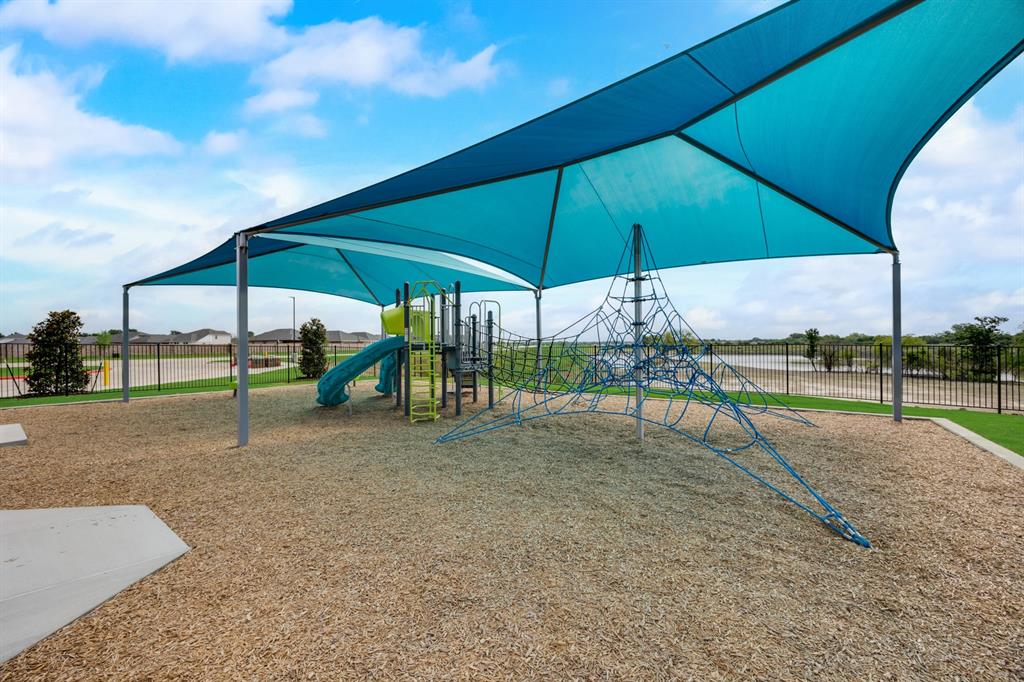
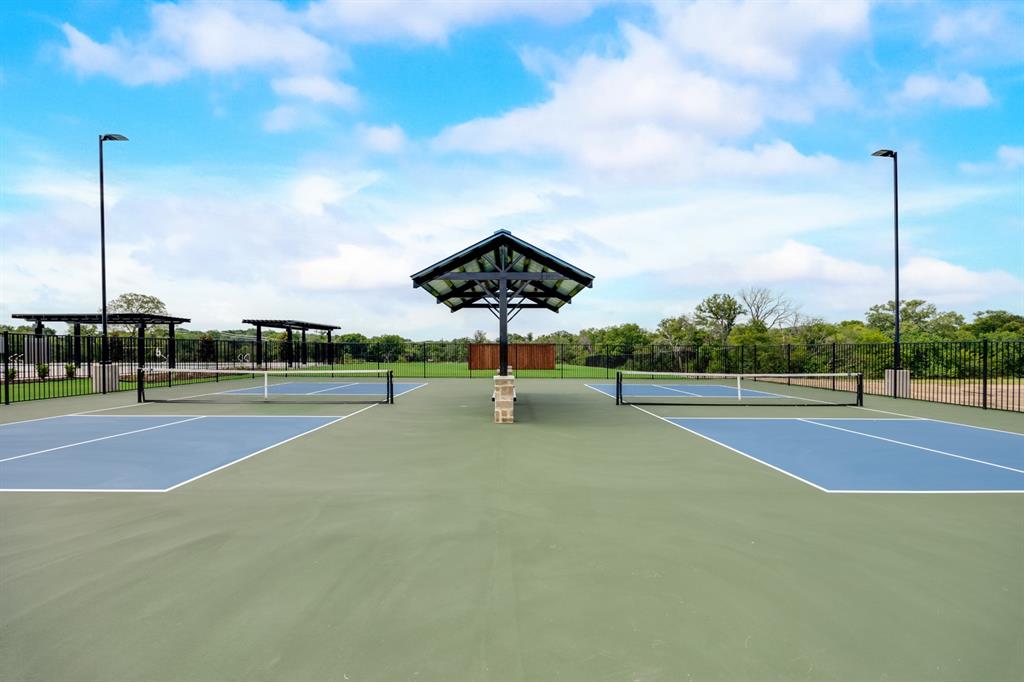
| Community Features | Club House, Community Pool, Greenbelt, Jogging Path/Bike Path, Playground, Sidewalks, Tennis Court(s) |
|---|
Taxes
| Tax Lot | 5 |
|---|
Area Information
| State | TX |
|---|---|
| County | Collin |
| City | Anna |
| Zip Code | 75409 |
| Area | Collin |
| Community Name | Churchill |
| School District | Van Alstyne ISD |
| Elementary School | John and Nelda Partin |
| High School | Van Alstyne |
| Listing VS Median (in Churchill) | |
Price: $334,990 low | high Med: $334,990 sqft: 2,156 low | high Med: 1,683 $ / sqft: $155 low | high Med: $199 On site: 118 low | high Med: 32 | |
Market Activity 75409
Request a showing
Request a showing
Contact
Learn More About This Property

| State | TX |
|---|---|
| County | Collin |
| City | Anna |
| Zip Code | 75409 |
| Area | Collin |
| Community Name | Churchill |
| School District | Van Alstyne ISD |
| Elementary School | John and Nelda Partin |
| High School | Van Alstyne |
| Listing VS Median (in Churchill) | |
Price: $334,990 low | high Med: $334,990 sqft: 2,156 low | high Med: 1,683 $ / sqft: $155 low | high Med: $199 On site: 118 low | high Med: 32 | |