Price Reduced Listing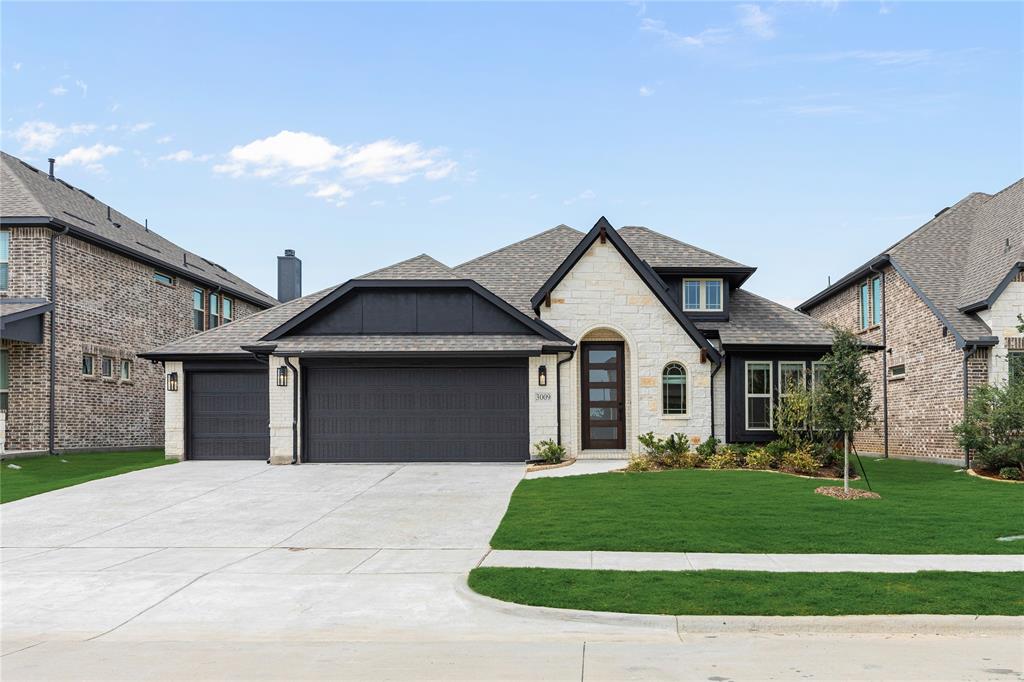
3009 Autumn Glen Drive,Melissa, TX 75454
Melissa, TX 75454

Description
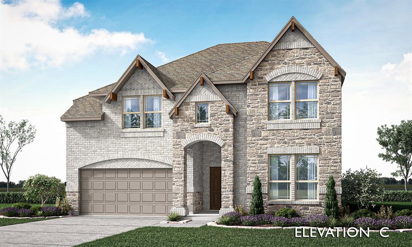
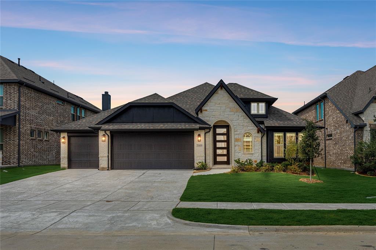
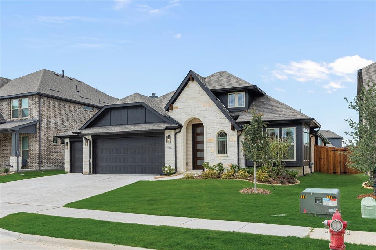
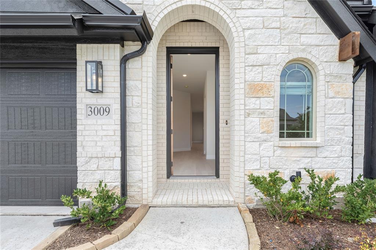
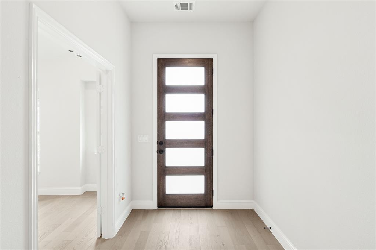
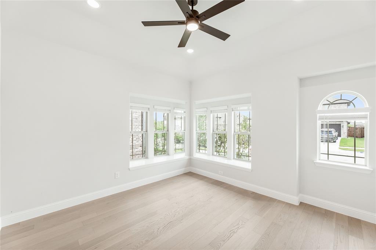
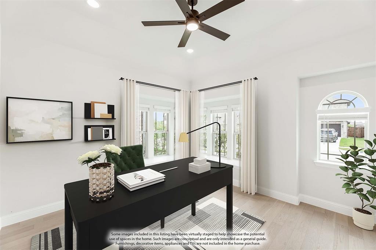
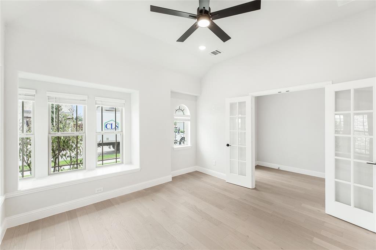
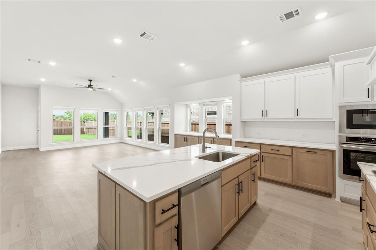
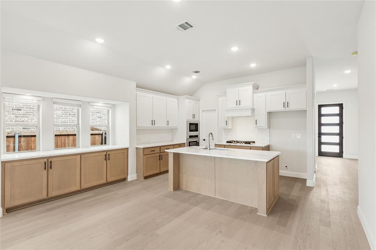
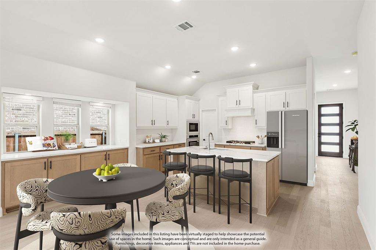
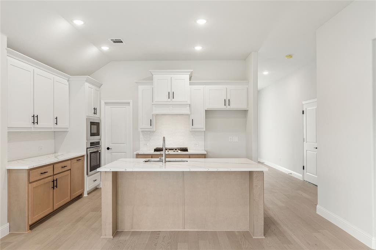
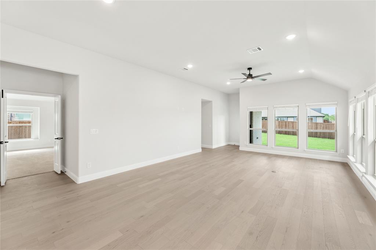
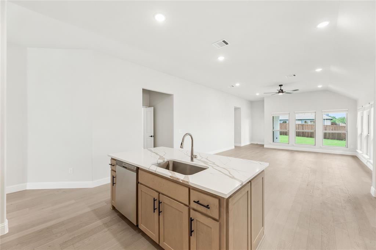
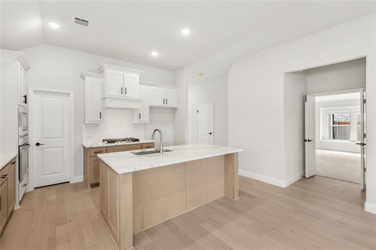
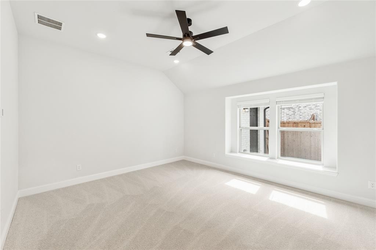
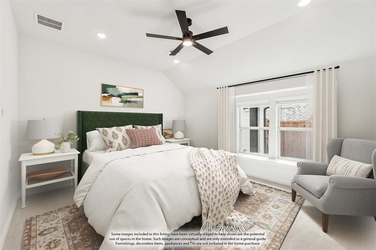
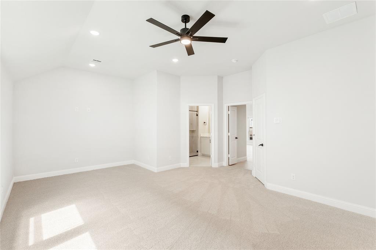
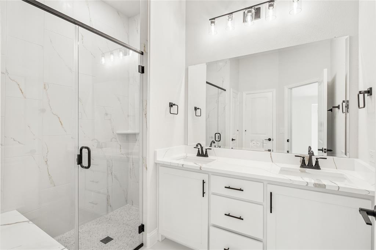
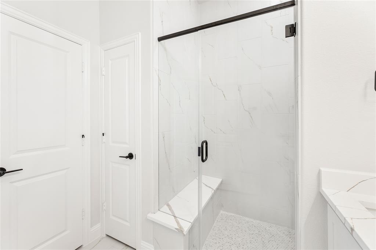
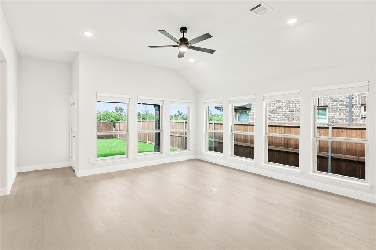
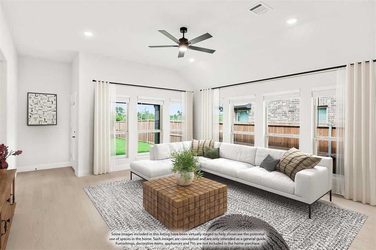
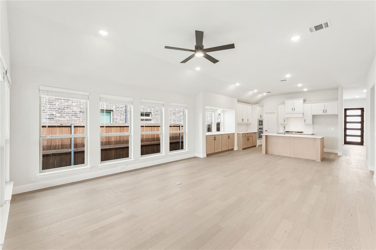
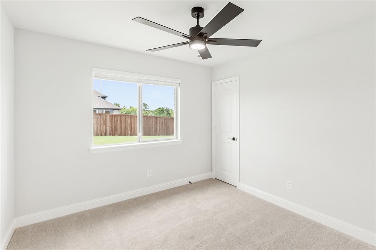
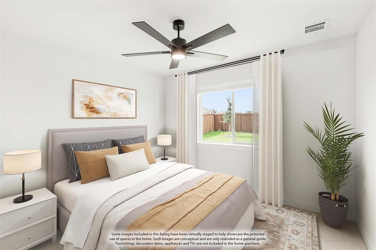
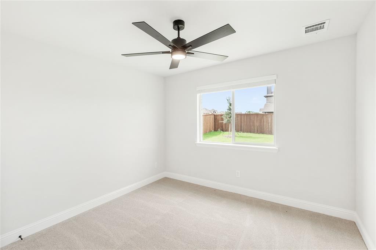
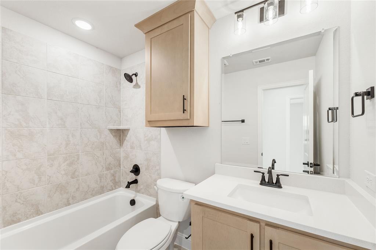
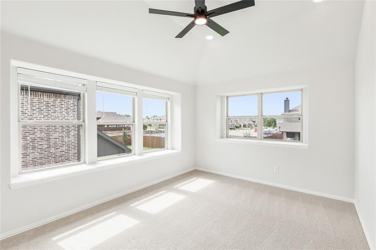
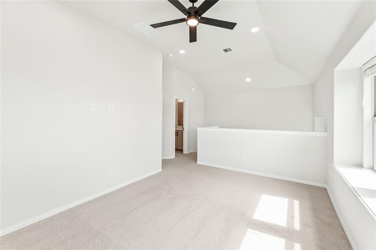
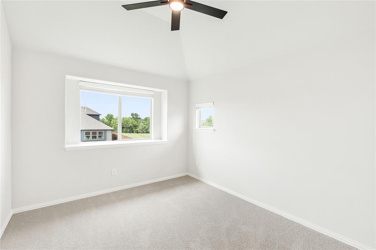
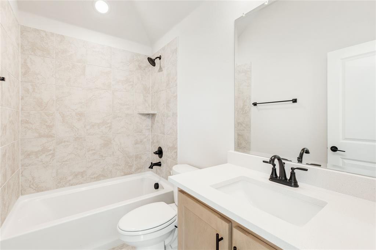
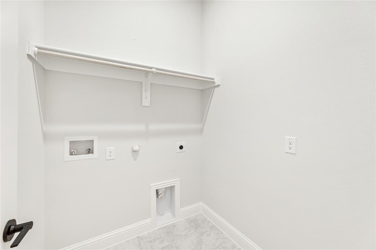
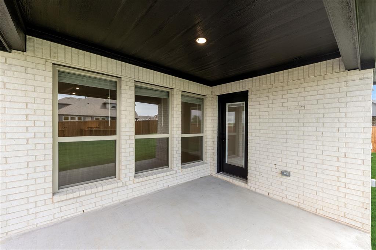
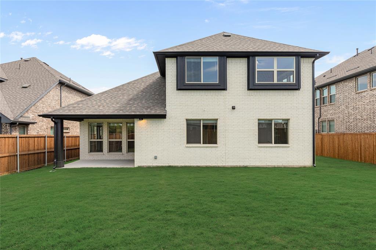
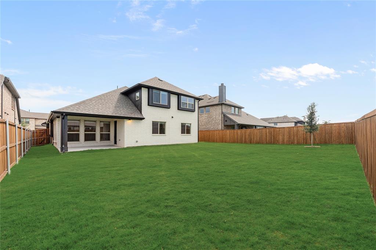
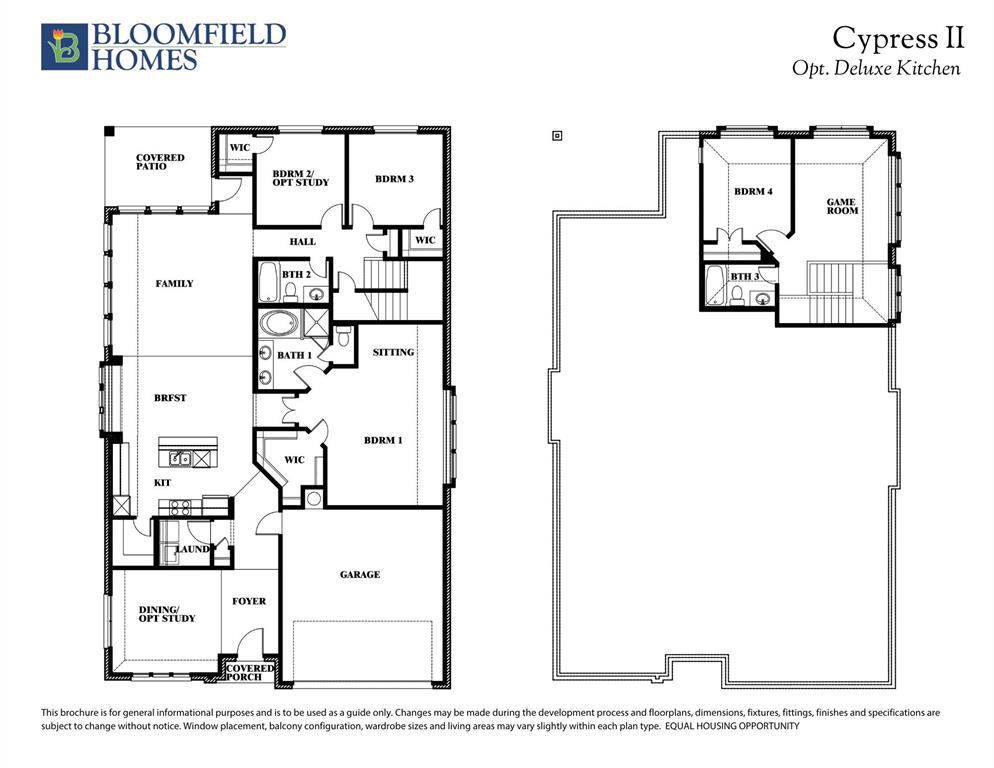
Brand New! Never Lived In! This Cypress II by Bloomfield Homes offers 4 bedrooms, 3 bathrooms, and study. Situated in the desirable Libery community, this beautifully upgraded home showcases an open-concept layout with exceptional features throughout, including a Deluxe Kitchen with quartz countertops, upgraded painted cabinets, stylish backsplash, trash can pullout, under cabinet lighting, and ample workspace that flows seamlessly into the living area, while the private study is enclosed with elegant glass French doors; hardwood floors extend through the main areas of the home, complemented by modern touches including 2-inch faux wood blinds throughout, added floor plug in the family room, disk lights and switch in the study, added electrical plugs throughout, and matte finishes, with a spacious primary suite featuring an enlarged shower and upgraded finishes, generously sized secondary bedrooms, and functional upgrades such as a sink in the 3-car garage and hot tub outlet prewire, plus outdoor living spaces including a covered patio with gas stub, double flood lights in the backyard, and enhanced curb appeal with a brick front porch, upgraded brick and stone elevation, 8' front door, exterior up lights, gutters, and a desirable interior lot location. Visit Bloomfield Homes today at Libery to tour this gorgeous Cypress II.
Details
| MLS # | 21276790 |
|---|---|
| Listing Type | For Sale |
| Style | House |
| HOA Dues | $420 |
| Sub-Type | Resale |
| Status | Active |
| Year | 2026 |
| Days On Site | 144 |
| Listing Provided By | Visions Realty & Investments | Marsha Ashlock |
Features
| Bed(s) | 4 |
|---|---|
| Bath(s) | 3 Total |
| SQ Feet | 2,454 |
| Garage | 3 |
| Story(s) | 2 |
| Acreage | 0.22 |
Interior
| Room Count | 9 |
|---|---|
| Cooling | Ceiling Fan(s), Central Air, Electric, Zoned |
| Heating | Central, Fireplace(s), Natural Gas, Zoned |
| Interior Features | Built-in Features, Cable TV Available, Decorative Lighting, Double Vanity, Eat-in Kitchen, High Speed Internet Available, Kitchen Island, Open Floorplan, Pantry, Vaulted Ceiling(s), Walk-In Closet(s) |
| Window Features | Window Coverings |
| Appliances | Dishwasher, Disposal, Electric Oven, Gas Cooktop, Gas Water Heater, Microwave, Vented Exhaust Fan |
Exterior
| Exterior Features | Covered Patio/Porch, Rain Gutters, Lighting, Private Yard |
|---|---|
| Roof | Composition |
| Security Features | Carbon Monoxide Detector(s), Smoke Detector(s) |
| Construction Materials | Brick, Rock/Stone |
| Foundation Details | Slab |
| Lot Features | Few Trees, Interior Lot, Landscaped, Lrg. Backyard Grass, Park View, Sprinkler System, Subdivision |
Parking
| Garage Yn | 1 |
|---|---|
| Attached Garage Yn | 1 |
| Parking Features | Covered, Direct Access, Driveway, Enclosed, Garage, Garage Door Opener, Garage Faces Side, Oversized |
Utilities
| Utilities | City Sewer, City Water, Concrete, Curbs, Sidewalk |
|---|
Location
| Community Features | Community Pool, Jogging Path/Bike Path, Playground |
|---|
Taxes
| Tax Lot | 66 |
|---|---|
| Tax Block | C |
Area Information
| State | TX |
|---|---|
| County | Collin |
| City | Melissa |
| Zip Code | 75454 |
| Area | Collin |
| Community Name | Liberty |
| School District | Melissa ISD |
| Elementary School | Harry Mckillop |
| High School | Melissa |
| Listing VS Median (in Liberty) | |
Price: $514,473 low | high Med: $617,751 sqft: 2,454 low | high Med: 2,845 $ / sqft: $210 low | high Med: $217 On site: 144 low | high Med: 9 | |
Market Activity 75454
Request a showing
Request a showing
Contact
Learn More About This Property

| State | TX |
|---|---|
| County | Collin |
| City | Melissa |
| Zip Code | 75454 |
| Area | Collin |
| Community Name | Liberty |
| School District | Melissa ISD |
| Elementary School | Harry Mckillop |
| High School | Melissa |
| Listing VS Median (in Liberty) | |
Price: $514,473 low | high Med: $617,751 sqft: 2,454 low | high Med: 2,845 $ / sqft: $210 low | high Med: $217 On site: 144 low | high Med: 9 | |