
 In-Person: 10/11 1:00 PM - 5:00 PM
In-Person: 10/17 1:00 PM - 5:00 PM
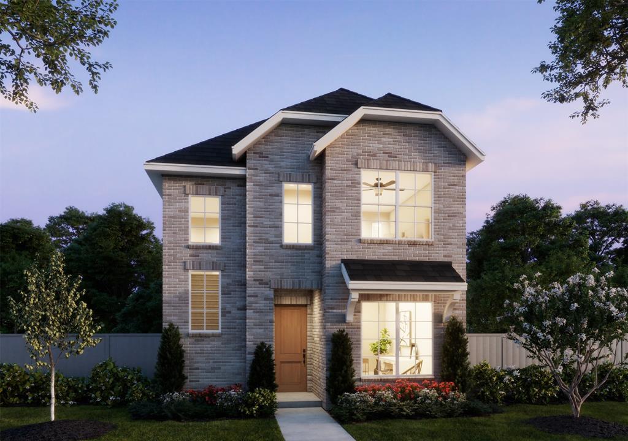
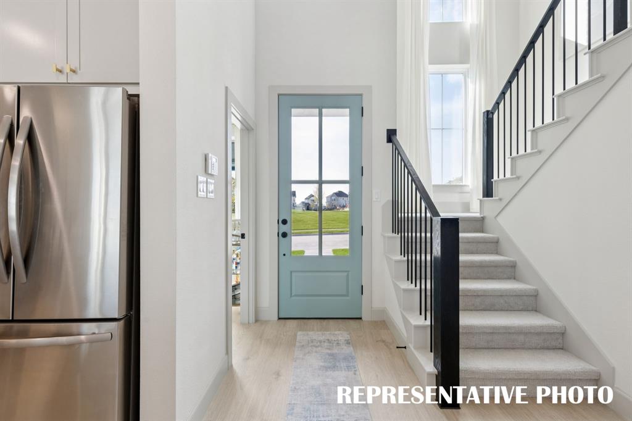
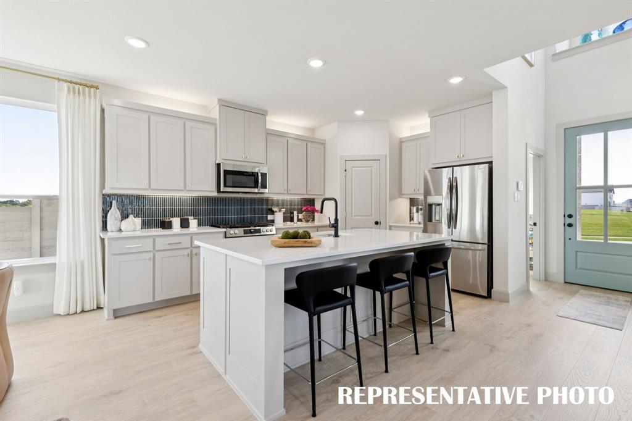
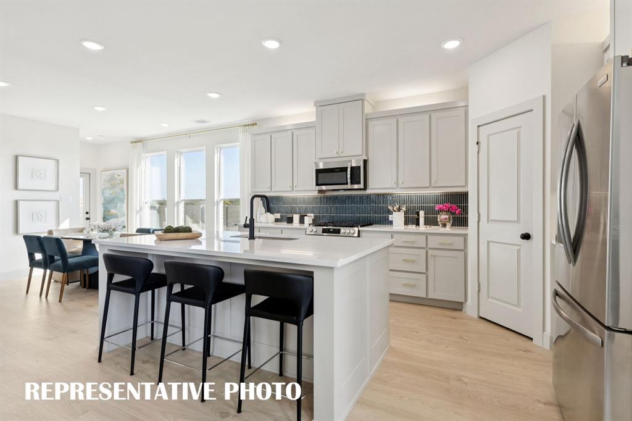
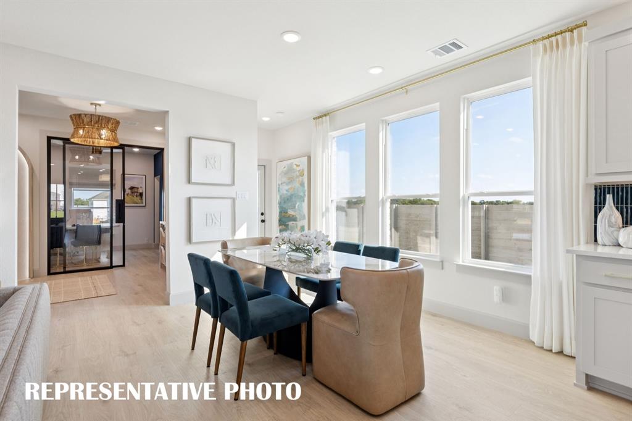
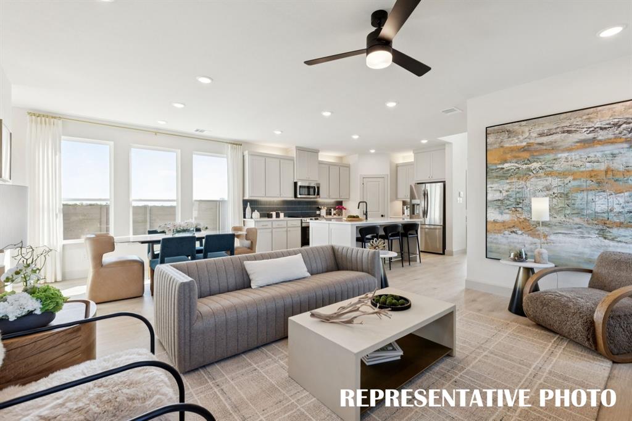
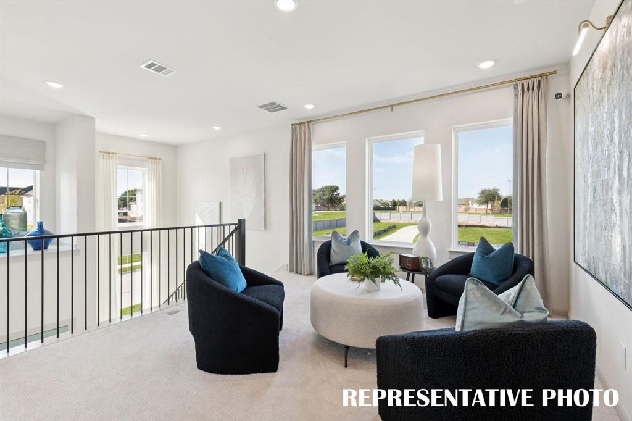
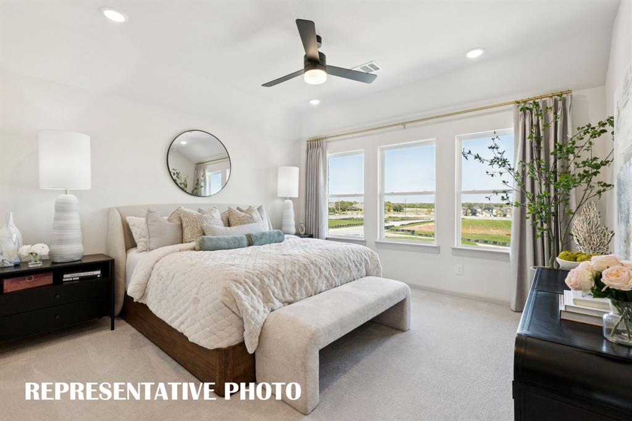
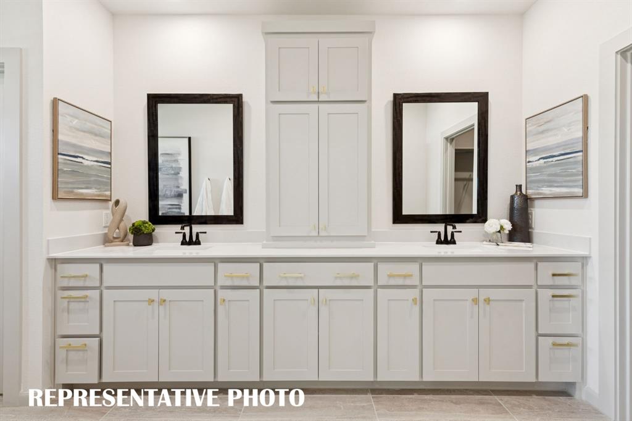
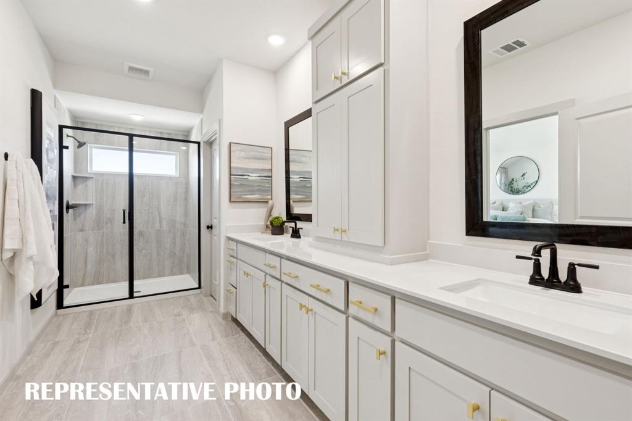
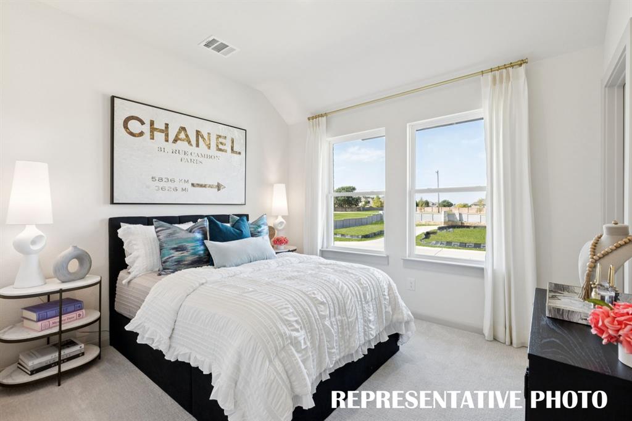
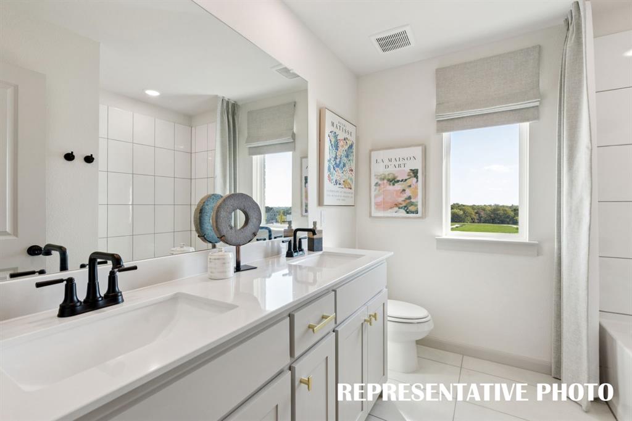
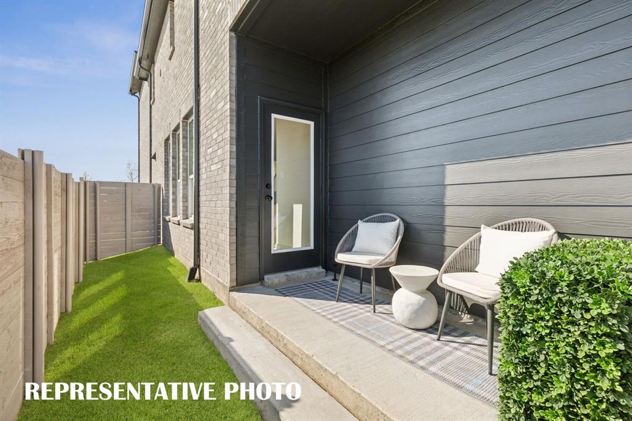

Description
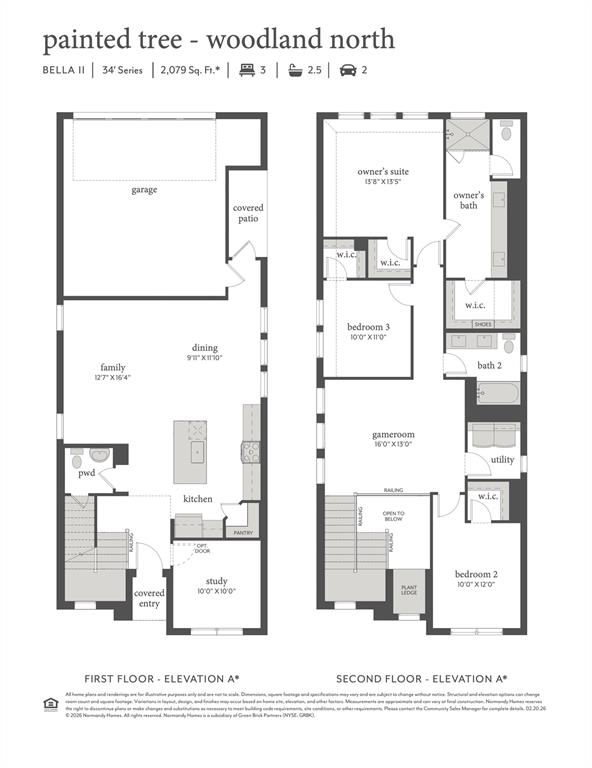
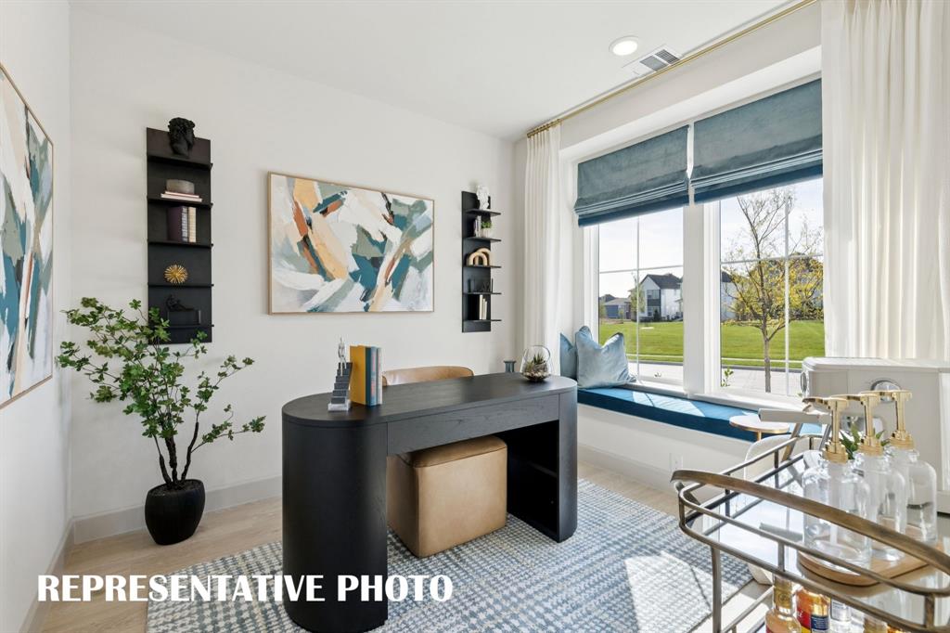
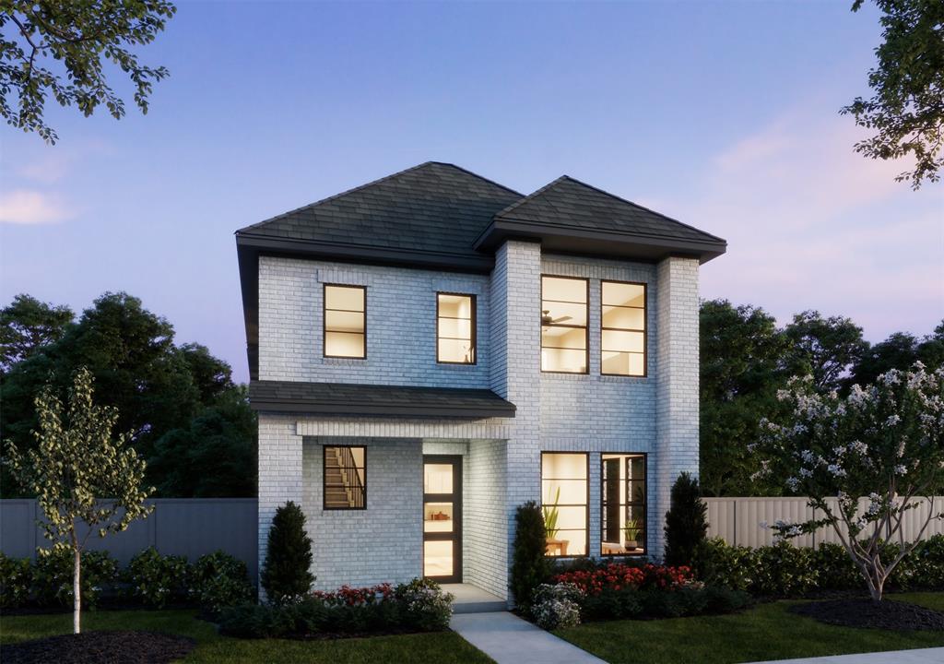
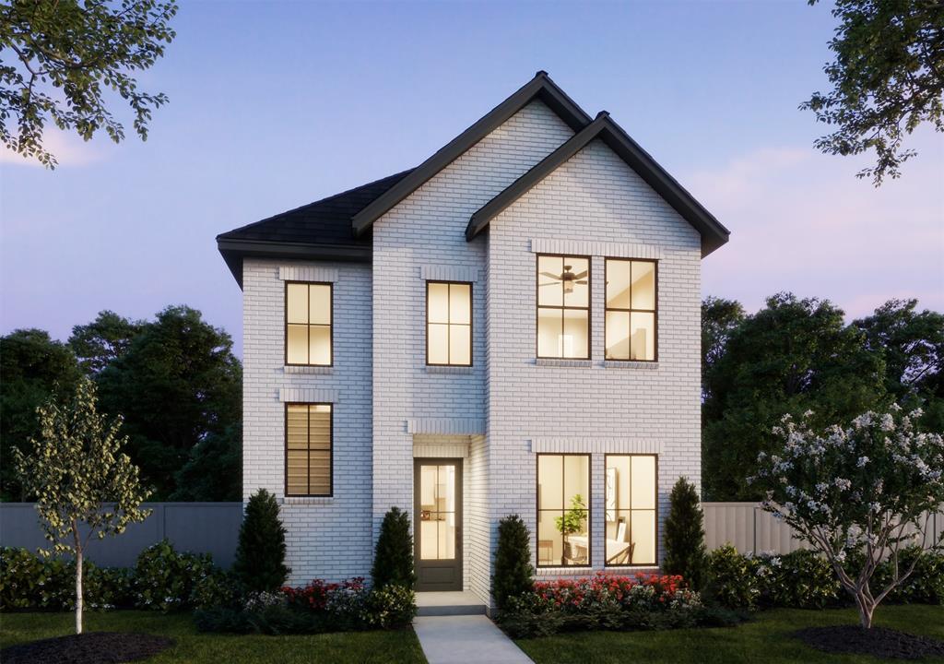
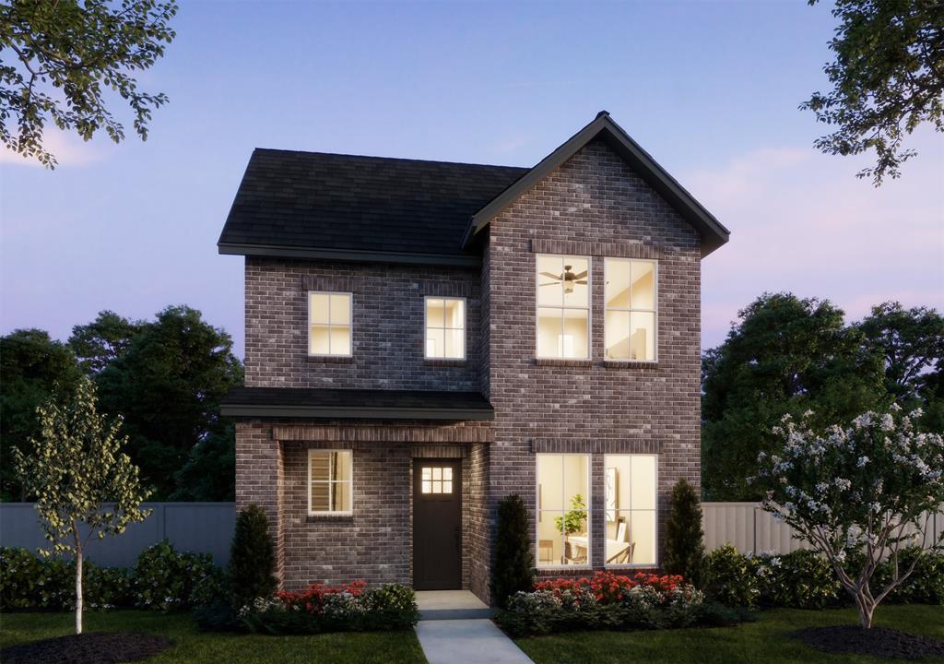
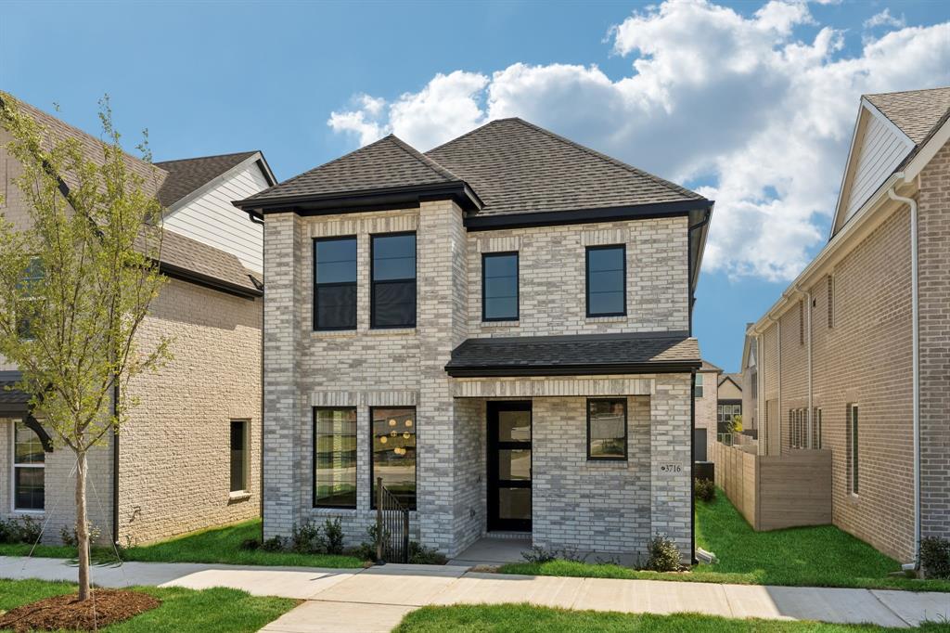
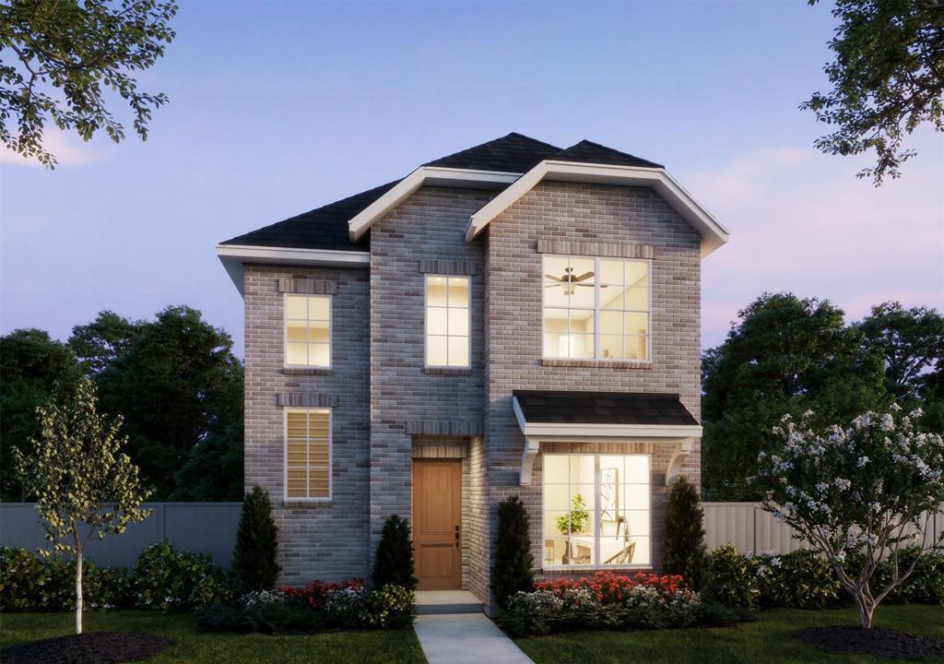
NORMANDY HOMES BELLA II floor plan. The Bella II offers a functional and stylish layout with a private downstairs study, ideal for remote work or quiet focus. Its open-concept main living area centers around a gourmet kitchen with a spacious island, perfect for cooking and entertaining. Upstairs, the owner's suite creates a relaxing retreat, joined by two secondary bedrooms with walk-in closets in every room. A convenient upstairs laundry room and spacious game room add everyday ease and extra space for fun. With thoughtful details and modern design, the Bella II is a home built for both comfort and lifestyle.
Details
| MLS # | 21391850 |
|---|---|
| Listing Type | For Sale |
| Style | House |
| HOA Dues | $270 |
| Sub-Type | Resale |
| Status | Active |
| Year | 2026 |
| Days On Site | 18 |
| Listing Provided By | Colleen Frost Real Estate Serv | Carole Campbell |
Features
| Bed(s) | 3 |
|---|---|
| Bath(s) | 3 Total |
| SQ Feet | 2,073 |
| Garage | 2 |
| Story(s) | 2 |
| Acreage | 0.07 |
Interior
| Room Count | 12 |
|---|---|
| Cooling | Ceiling Fan(s), Central Air, Electric, Zoned |
| Heating | Central, Natural Gas, Zoned |
| Interior Features | Chandelier, Decorative Lighting, Double Vanity, Kitchen Island, Open Floorplan, Pantry, Vaulted Ceiling(s), Walk-In Closet(s) |
| Appliances | Dishwasher, Disposal, Gas Range, Microwave, Plumbed For Gas in Kitchen, Vented Exhaust Fan |
Exterior
| Exterior Features | Covered Patio/Porch, Rain Gutters, Lighting |
|---|---|
| Roof | Composition |
| Construction Materials | Brick, Wood |
| Foundation Details | Slab |
| Lot Features | Interior Lot, Landscaped, Lrg. Backyard Grass, Sprinkler System, Subdivision |
Parking
| Garage Yn | 1 |
|---|---|
| Attached Garage Yn | 1 |
| Parking Features | Driveway, Garage, Garage Door Opener, Garage Faces Rear, Garage Single Door, Inside Entrance, Kitchen Level, Lighted |
Utilities
| Utilities | Asphalt, Cable Available, City Sewer, City Water, Community Mailbox, Concrete, Curbs, Electricity Connected, Individual Gas Meter, Individual Water Meter, Natural Gas Available, Phone Available, Sidewalk, Underground Utilities |
|---|
Location
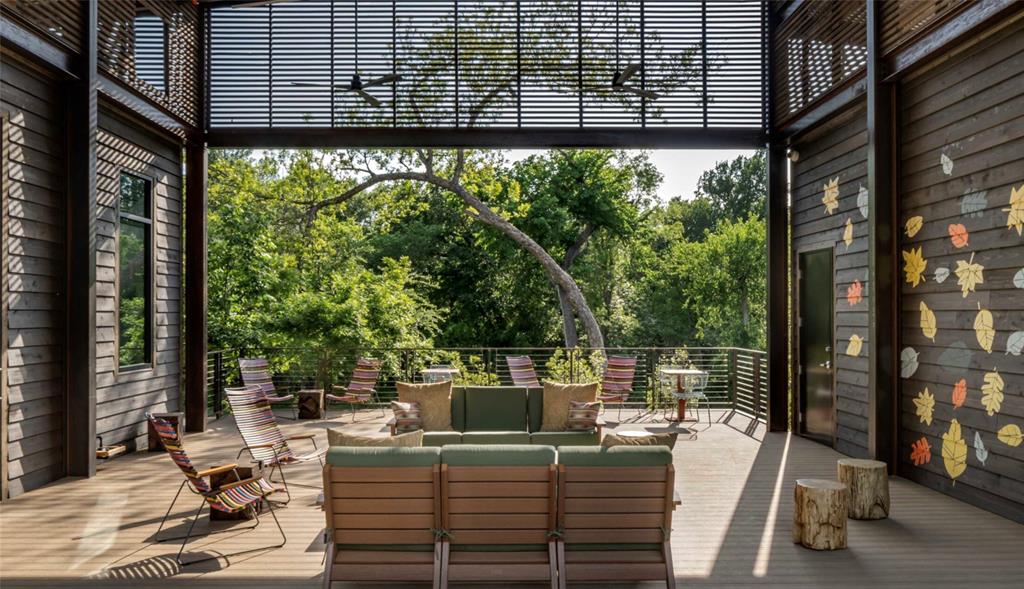
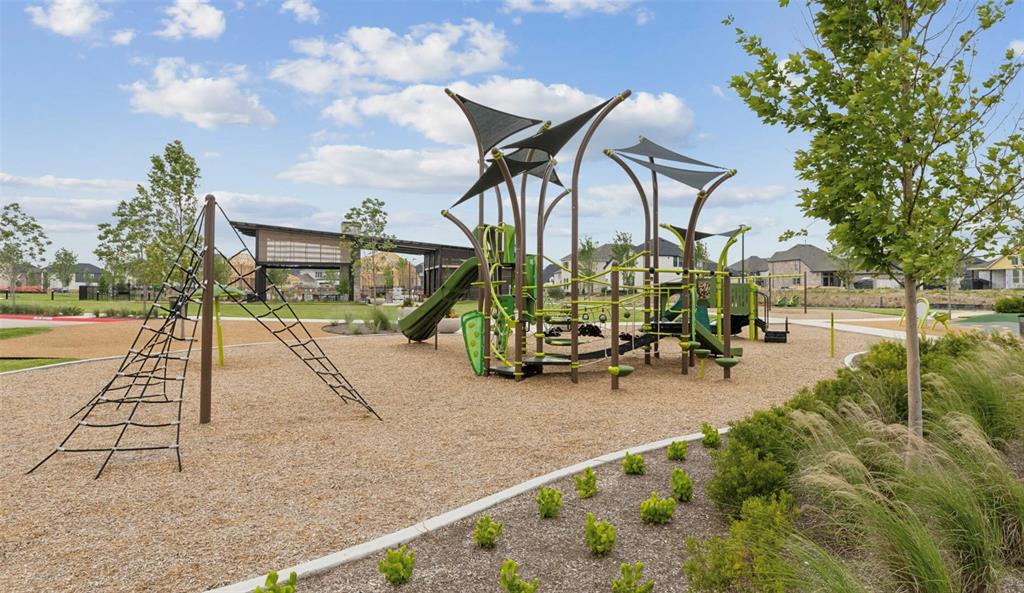
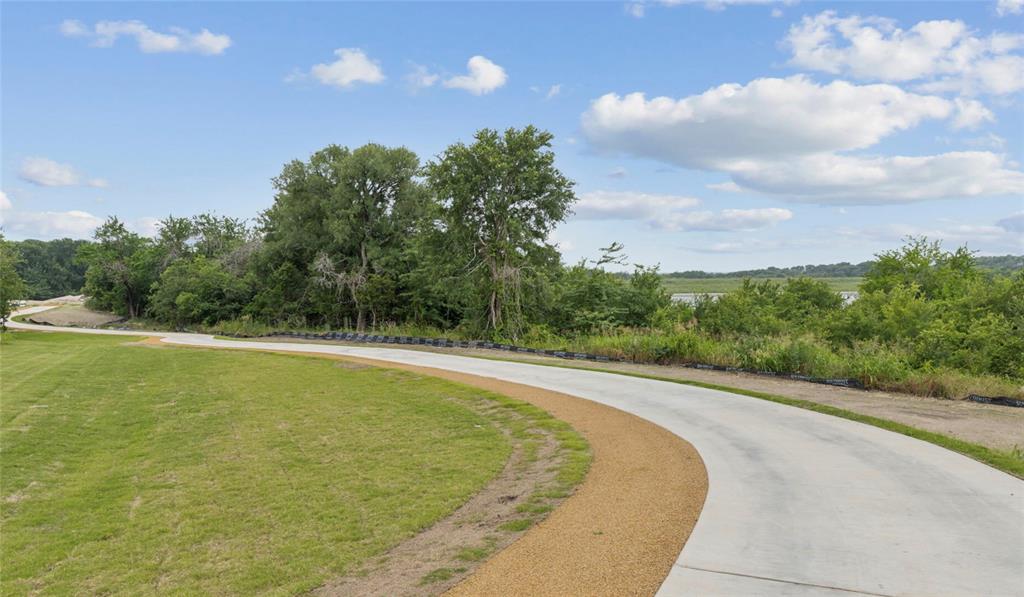
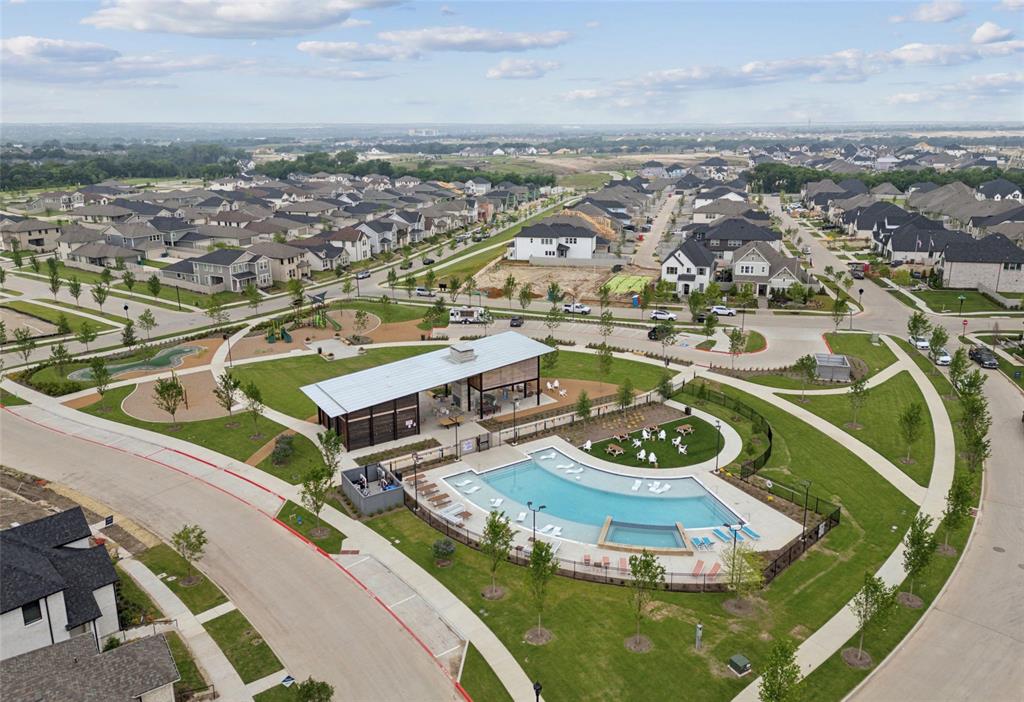
| Community Features | Club House, Community Pool, Community Sprinkler, Fishing, Greenbelt, Jogging Path/Bike Path, Lake, Park, Playground, Sidewalks |
|---|
Taxes
| Tax Lot | 22 |
|---|---|
| Tax Block | G |
| Tax Legal Description | PAINTED TREE WOODLANDS WEST 1B, BLK G, LOT 22 |
Area Information
| State | TX |
|---|---|
| County | Collin |
| City | McKinney |
| Zip Code | 75071 |
| Area | Collin |
| Community Name | Painted Tree Woodland North |
| School District | McKinney ISD |
| Elementary School | Lizzie Nell Cundiff McClure |
| High School | Mckinney Boyd |
| Listing VS Median (in Painted Tree Woodland North) | |
Price: $412,250 low | high Med: $460,030 sqft: 2,073 low | high Med: 2,345 $ / sqft: $199 low | high Med: $196 On site: 18 low | high Med: 39 | |
Market Activity 75071
Request a showing
Request a showing
Contact
Learn More About This Property

| Open House |
|---|
| In-Person 10/11 1:00 PM - 5:00 PM |
| In-Person 10/17 1:00 PM - 5:00 PM |
| In-Person 10/18 1:00 PM - 5:00 PM |
| In-Person 10/24 1:00 PM - 5:00 PM |
| In-Person 10/25 1:00 PM - 5:00 PM |
| In-Person 10/31 1:00 PM - 5:00 PM |
| In-Person 11/01 1:00 PM - 5:00 PM |
| State | TX |
|---|---|
| County | Collin |
| City | McKinney |
| Zip Code | 75071 |
| Area | Collin |
| Community Name | Painted Tree Woodland North |
| School District | McKinney ISD |
| Elementary School | Lizzie Nell Cundiff McClure |
| High School | Mckinney Boyd |
| Listing VS Median (in Painted Tree Woodland North) | |
Price: $412,250 low | high Med: $460,030 sqft: 2,073 low | high Med: 2,345 $ / sqft: $199 low | high Med: $196 On site: 18 low | high Med: 39 | |
Nearby Listings (Within 1/10 mile)
Price: $309K - $515K
sqft: 1,500 - 2,500
Listing Updated: October 10, 2026 at 4:16:56 PM PDT
