Price Reduced Listing
 In-Person: 08/22 12:00 PM - 6:00 PM
In-Person: 08/23 12:00 PM - 6:00 PM

4067 Attwater Street,McKinney, TX 75071
McKinney, TX 75071




Description
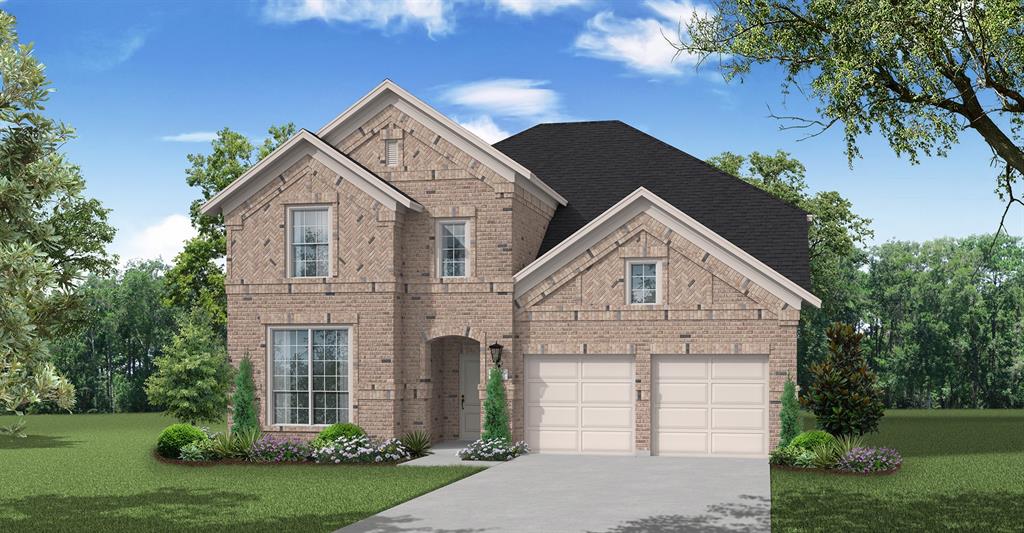
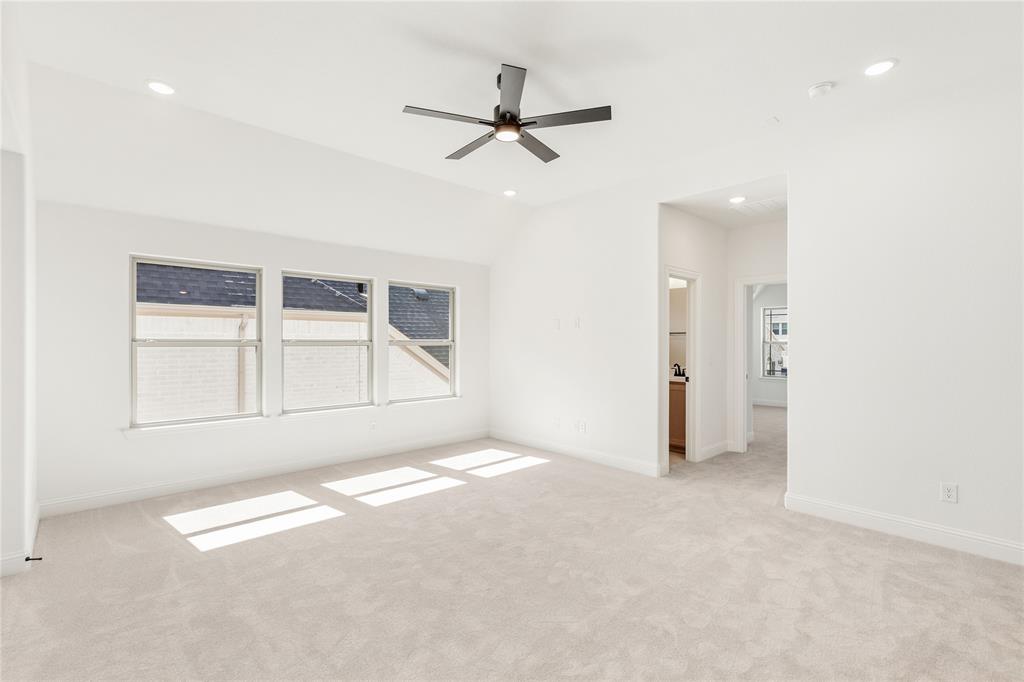
NEW! NEVER LIVED IN. Quick Close Available! This beautiful Rose II floorplan, by Bloomfield Homes, offers 5 bedrooms, 4 baths, a 3-car garage, and a layout designed for both everyday living and entertaining. The striking stone elevation with upgraded brick, cedar garage doors, brick front porch, and 8' front door create a strong first impression, while added features like a garage service door and 220V outlet enhance functionality. Step inside to find rich wood flooring flowing through the main living areas of the first floor, complemented by upgraded tile throughout. The open-concept family room showcases soaring vaulted ceilings and a dramatic floor-to-ceiling tile fireplace, creating a bright and inviting central space. Just off the family room, the private study is enclosed with glass French doors, offering a quiet and functional workspace. The modern kitchen is designed to stand out with champagne-colored cabinetry, quartz countertops, and a spacious island complete with a trash can pull-out. Cooking is elevated with a deluxe setup that includes double ovens and a 36' cooktop, all positioned to overlook the family room and dining area. An 8' patio door brings in natural light and connects the indoor living space to the backyard, where a gas stub is already in place for future outdoor cooking. The primary suite offers a comfortable retreat on the first floor, while secondary bedrooms are thoughtfully positioned for privacy. Upstairs, upgraded carpet adds comfort to additional living spaces including a large game room and dedicated media room, which comes pre-wired for surround sound for a true entertainment experience. Additional features include built-in cabinets and additional outlets in the utility room, a direct access laundry door to the primary closet, 5' baseboards throughout the entire home, and a cohesive blend of upgraded finishes. Visit Bloomfield Homes in Painted Tree, today.
Details
| MLS # | 21249061 |
|---|---|
| Listing Type | For Sale |
| Style | House |
| HOA Dues | $270 |
| Sub-Type | Resale |
| Status | Active |
| Year | 2026 |
| Days On Site | 118 |
| Listing Provided By | Visions Realty & Investments | Marsha Ashlock |
Features
| Bed(s) | 5 |
|---|---|
| Bath(s) | 4 Total |
| SQ Feet | 3,557 |
| Garage | 3 |
| Story(s) | 2 |
| Acreage | 0.16 |
Interior
| Room Count | 12 |
|---|---|
| Cooling | Ceiling Fan(s), Central Air, Gas, Zoned |
| Heating | Central, Fireplace(s), Natural Gas, Zoned |
| Interior Features | Built-in Features, Cable TV Available, Decorative Lighting, Double Vanity, Eat-in Kitchen, High Speed Internet Available, Kitchen Island, Open Floorplan, Pantry, Sound System Wiring, Walk-In Closet(s) |
| Appliances | Dishwasher, Disposal, Gas Cooktop, Gas Oven, Gas Water Heater, Microwave, Tankless Water Heater, Vented Exhaust Fan |
| Fireplace Features | Family Room |
Exterior
| Exterior Features | Covered Patio/Porch, Rain Gutters, Private Yard |
|---|---|
| Roof | Composition |
| Security Features | Carbon Monoxide Detector(s), Smoke Detector(s) |
| Construction Materials | Brick, Rock/Stone |
| Foundation Details | Slab |
| Lot Features | Few Trees, Interior Lot, Landscaped, Sprinkler System, Subdivision |
Parking
| Garage Yn | 1 |
|---|---|
| Attached Garage Yn | 1 |
| Parking Features | Covered, Direct Access, Driveway, Enclosed, Garage, Garage Door Opener, Garage Faces Front, Oversized |
Utilities
| Utilities | City Sewer, City Water, Concrete, Curbs |
|---|
Location
| Community Features | Club House, Community Pool, Fishing, Greenbelt, Jogging Path/Bike Path, Lake, Park, Playground |
|---|
Taxes
| Tax Lot | 10 |
|---|---|
| Tax Block | U |
Area Information
| State | TX |
|---|---|
| County | Collin |
| City | McKinney |
| Zip Code | 75071 |
| Area | Collin |
| Community Name | Painted Tree Woodland District 60 |
| School District | McKinney ISD |
| Elementary School | Lizzie Nell Cundiff McClure |
| High School | Mckinney Boyd |
| Listing VS Median (in Painted Tree Woodland District 60) | |
Price: $789,000 low | high Med: $793,000 sqft: 3,557 low | high Med: 3,430 $ / sqft: $222 low | high Med: $231 On site: 118 low | high Med: 63 | |
Market Activity 75071
Request a showing
Request a showing
Contact
Learn More About This Property

| Open House |
|---|
| In-Person 08/22 12:00 PM - 6:00 PM |
| In-Person 08/23 12:00 PM - 6:00 PM |
| State | TX |
|---|---|
| County | Collin |
| City | McKinney |
| Zip Code | 75071 |
| Area | Collin |
| Community Name | Painted Tree Woodland District 60 |
| School District | McKinney ISD |
| Elementary School | Lizzie Nell Cundiff McClure |
| High School | Mckinney Boyd |
| Listing VS Median (in Painted Tree Woodland District 60) | |
Price: $789,000 low | high Med: $793,000 sqft: 3,557 low | high Med: 3,430 $ / sqft: $222 low | high Med: $231 On site: 118 low | high Med: 63 | |