
Description
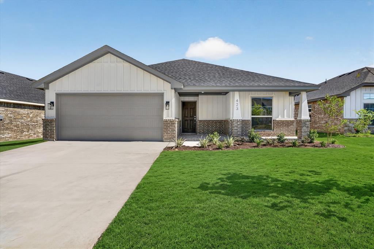
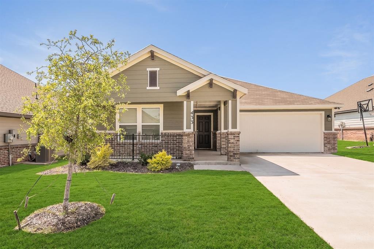
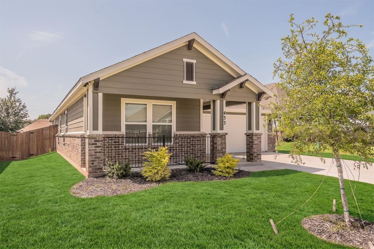
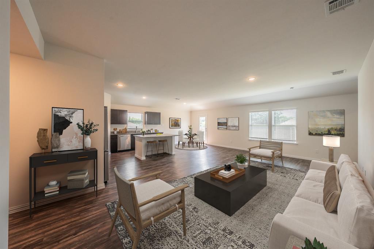
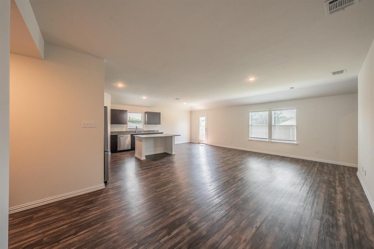
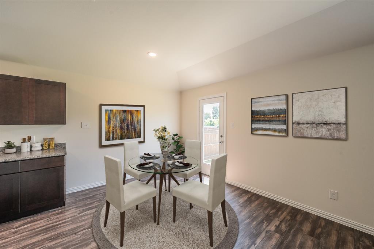
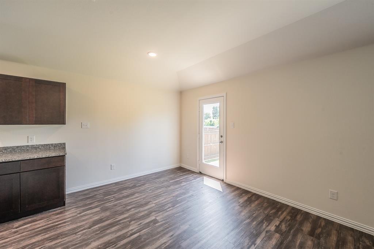
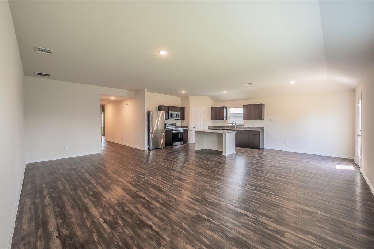
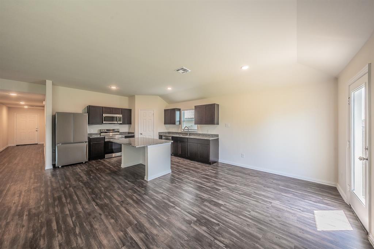
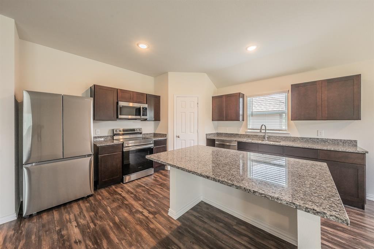
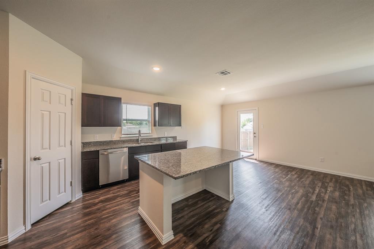
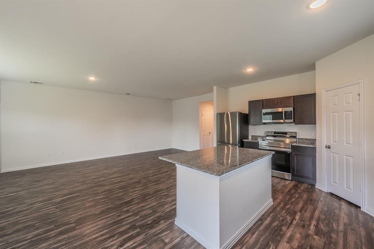
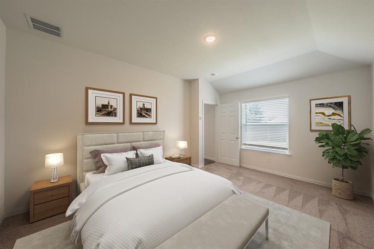
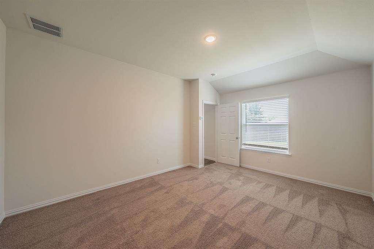
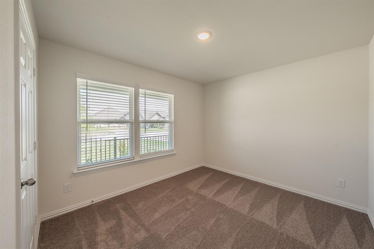
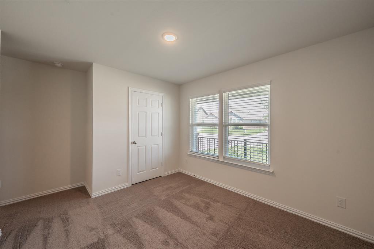
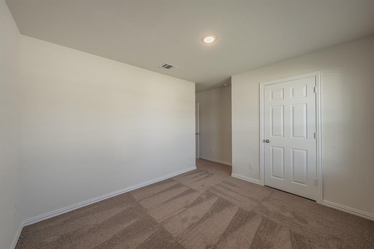
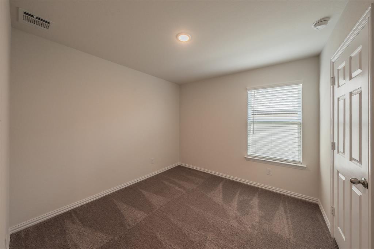
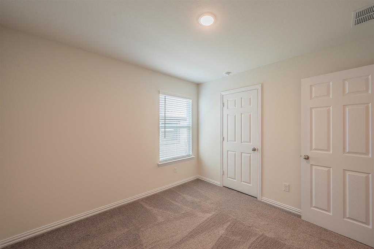
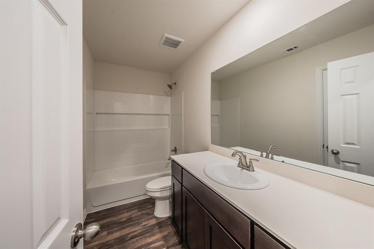
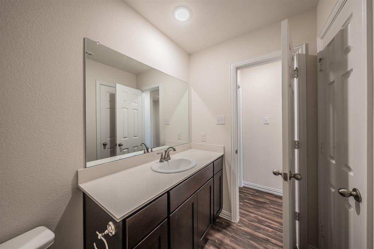
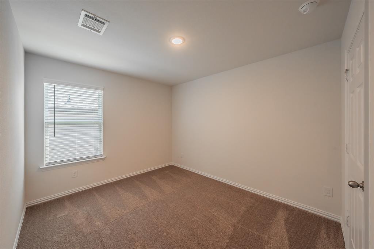
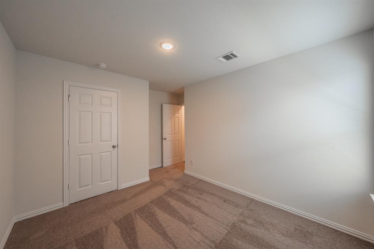
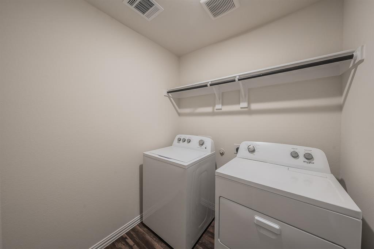
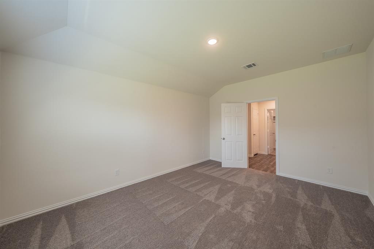
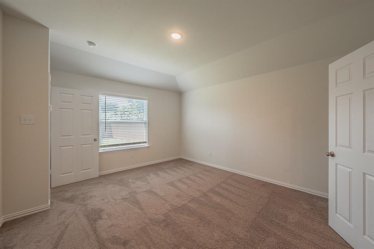
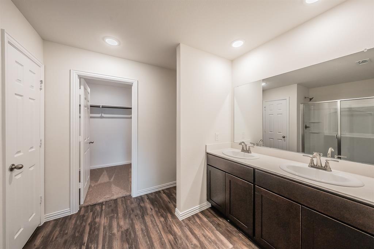
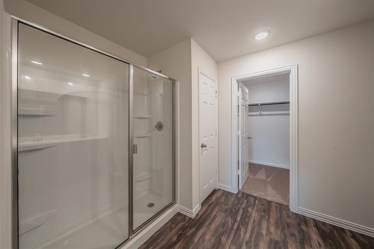
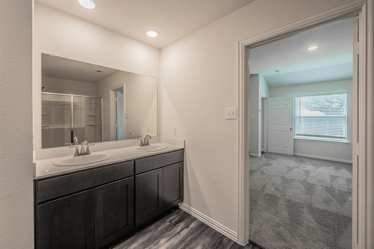
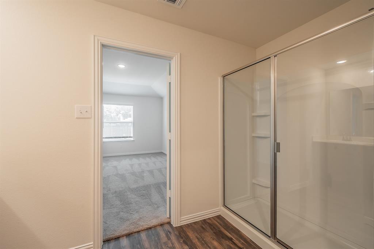
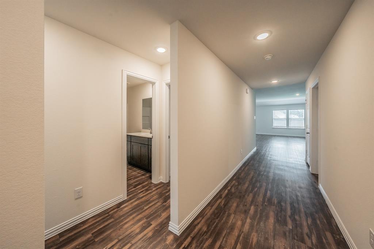
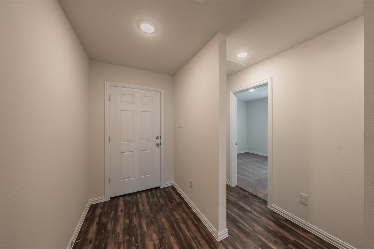
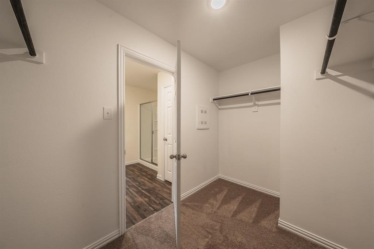
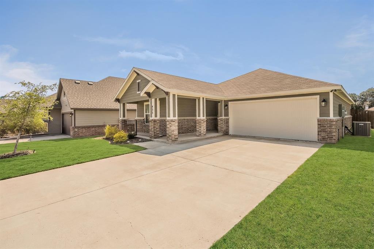
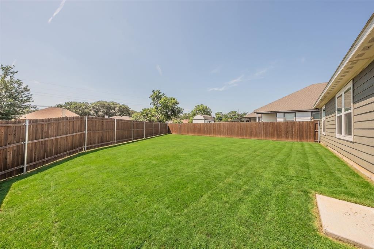
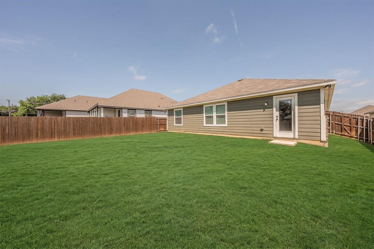
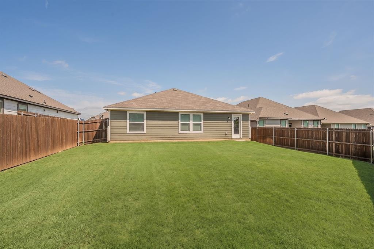
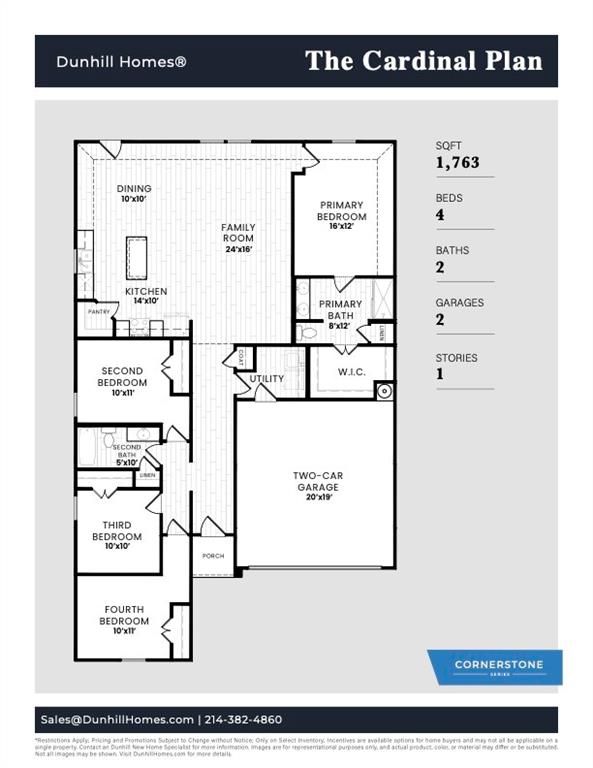
Welcome Home! This beautifully maintained one-story home combines style, comfort, and functionality with a charming Craftsman-inspired exterior and inviting covered front porch. Inside, you'll find an open-concept layout featuring durable luxury vinyl plank flooring throughout the main living areas, creating the perfect space for everyday living and entertaining. The spacious kitchen offers abundant cabinetry, a large center island, stainless steel appliances, and a sunny dining nook that flows seamlessly into the expansive living area. The private primary suite serves as a relaxing retreat with a generous walk-in closet and ensuite bath featuring dual sinks and a large walk-in shower. Three additional bedrooms provide flexibility for family, guests, or a dedicated home office. Energy-efficient features including Low-E windows and programmable thermostats help keep utility costs low. Conveniently located and move-in ready, this home also includes the peace of mind of a remaining new-home warranty. Seller will consider closing costs with an acceptable offer, making this an exceptional opportunity for today's buyer. Buyer and buyer's agent to verify all information. Some images in this listing have been virtually staged.
Details
| MLS # | 21289876 |
|---|---|
| Listing Type | For Sale |
| Style | House |
| HOA Dues | $150 |
| Sub-Type | Resale |
| Status | Pending |
| Year | 2024 |
| Days On Site | 130 |
| Listing Provided By | TDT Realtors | Elizabeth Deane |
Features
| Bed(s) | 4 |
|---|---|
| Bath(s) | 2 Total |
| SQ Feet | 1,763 |
| Garage | 2 |
| Story(s) | 1 |
| Acreage | 0.17 |
Interior
| Room Count | 8 |
|---|---|
| Cooling | Central Air, Electric |
| Heating | Central, Electric |
| Interior Features | Double Vanity, Eat-in Kitchen, Granite Counters, Open Floorplan, Pantry, Smart Home System, Walk-In Closet(s) |
| Appliances | Dishwasher, Disposal, Electric Range, Electric Water Heater, Microwave |
Exterior
| Exterior Features | Covered Patio/Porch, Private Yard |
|---|---|
| Roof | Composition |
| Construction Materials | Brick |
| Foundation Details | Slab |
Parking
| Garage Yn | 1 |
|---|---|
| Attached Garage Yn | 1 |
| Parking Features | Garage, Garage Door Opener, Garage Faces Front |
Utilities
| Utilities | City Sewer, City Water, Sidewalk |
|---|
Taxes
| Unexempt Taxes | 1007 |
|---|---|
| Tax Lot | 17 |
| Tax Block | 1 |
| Tax Legal Description | LOT 17 BLK 1 CRAFTSMANS CORNER |
Area Information
| State | TX |
|---|---|
| County | Johnson |
| City | Cleburne |
| Zip Code | 76033 |
| Area | Johnson |
| Community Name | Craftsmans Corner |
| School District | Cleburne ISD |
| Elementary School | Irving |
| High School | Cleburne |
| Listing VS Median (in Craftsmans Corner) | |
Price: $259,900 low | high Med: $259,900 sqft: 1,763 low | high Med: 1,763 $ / sqft: $147 low | high Med: $147 On site: 130 low | high Med: 130 | |
Market Activity 76033
Request a showing
Request a showing
Contact
Learn More About This Property

| State | TX |
|---|---|
| County | Johnson |
| City | Cleburne |
| Zip Code | 76033 |
| Area | Johnson |
| Community Name | Craftsmans Corner |
| School District | Cleburne ISD |
| Elementary School | Irving |
| High School | Cleburne |
| Listing VS Median (in Craftsmans Corner) | |
Price: $259,900 low | high Med: $259,900 sqft: 1,763 low | high Med: 1,763 $ / sqft: $147 low | high Med: $147 On site: 130 low | high Med: 130 | |