
 New Listing
 Price Reduced Listing
 In-Person: 10/11 1:00 PM - 4:00 PM
In-Person: 10/11 1:00 PM - 4:00 PM
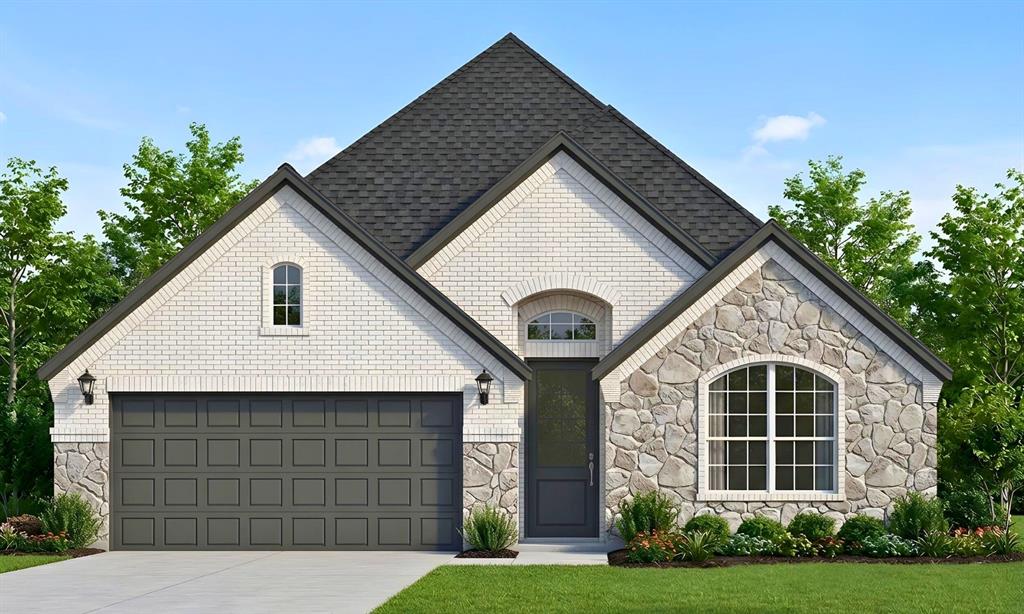
4364 Texas Sage Street,Joshua, TX 76058
Joshua, TX 76058

















Description
MLS# 21406205 - Built by Taft Homes - Feb 2027 completion! ~ Exceptional 4-bed, 2-bath single family residence in Silo Mills - 60' LOTS offering 1,861 sq ft with 2-car garage. Open floorplan with vaulted ceilings, eat-in kitchen with island, quartz counters, pantry and double vanity in owners bath. Interior features include decorative lighting, walk-in closets, smart home system, flat screen wiring and wired-for-data - high-speed internet. Exterior highlights: covered patio - porch, private yard, sprinkler system, awnings (Per plan), rain gutters and private entrance. Zoned central HVAC with ENERGY STAR equipment, attic fan and ceiling fans. Slab foundation; composition roof. Located in Godley ISD (Pleasant View Elementary, Godley Middle & High). Plan can be viewed at a nearby community. Call for details.
Details
| MLS # | 21406205 |
|---|---|
| Listing Type | For Sale |
| Style | House |
| HOA Dues | $900 |
| Sub-Type | Resale |
| Status | Active |
| Year | 2027 |
| Days On Site | 4 |
| Listing Provided By | HomesUSA.com | Ben Caballero |
Features
| Bed(s) | 4 |
|---|---|
| Bath(s) | 2 Total |
| SQ Feet | 1,861 |
| Garage | 2 |
| Story(s) | 1 |
| Acreage | 0.17 |
Interior
| Room Count | 7 |
|---|---|
| Cooling | Attic Fan, Ceiling Fan(s), Central Air, Electric, ENERGY STAR Qualified Equipment, Zoned |
| Heating | Central, ENERGY STAR Qualified Equipment, Natural Gas |
| Interior Features | Decorative Lighting, Double Vanity, Eat-in Kitchen, Flat Screen Wiring, Granite Counters, High Speed Internet Available, Kitchen Island, Loft, Open Floorplan, Other, Pantry, Smart Home System, Vaulted Ceiling(s), Walk-In Closet(s), Wired for Data |
| Appliances | Dishwasher, Disposal, Electric Oven, Electric Water Heater, Gas Cooktop, Microwave, Plumbed For Gas in Kitchen, Vented Exhaust Fan |
| Fireplace Features | Family Room |
Exterior
| Exterior Features | Awning(s), Covered Patio/Porch, Rain Gutters, Lighting, Private Entrance, Private Yard, Other |
|---|---|
| Roof | Composition |
| Security Features | Carbon Monoxide Detector(s), Security Lights, Smoke Detector(s), Wireless, Other |
| Construction Materials | Brick, Fiber Cement, Radiant Barrier, Rock/Stone, Stone Veneer, Other |
| Foundation Details | Slab |
| Lot Features | Interior Lot, Irregular Lot, Landscaped, Lrg. Backyard Grass, Sprinkler System, Subdivision |
Parking
| Garage Yn | 1 |
|---|---|
| Attached Garage Yn | 1 |
| Parking Features | Garage Door Opener, Garage Double Door, Garage Faces Front, On Street, Side By Side |
Utilities
| Utilities | City Sewer, City Water, Community Mailbox, Curbs, Electricity Connected, Individual Gas Meter, Individual Water Meter, Outside City Limits, Sidewalk, Underground Utilities |
|---|
Location
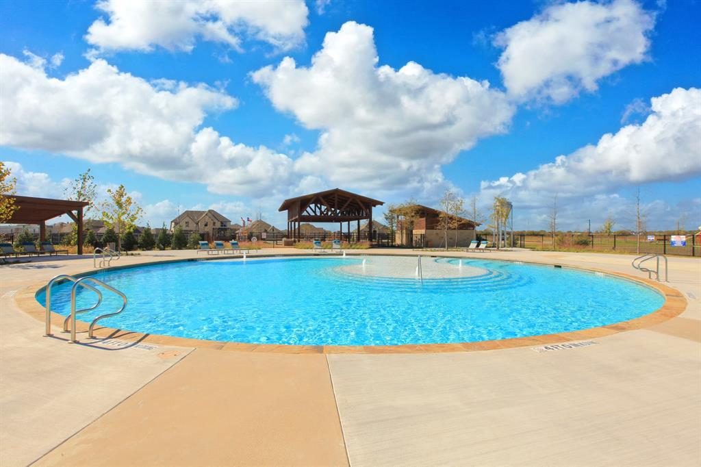
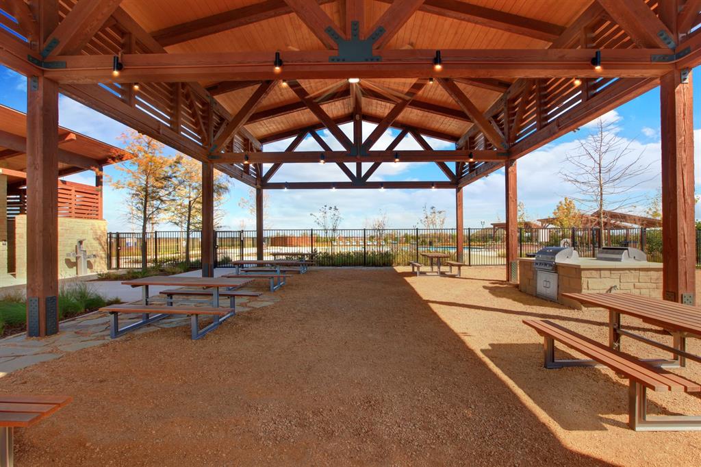
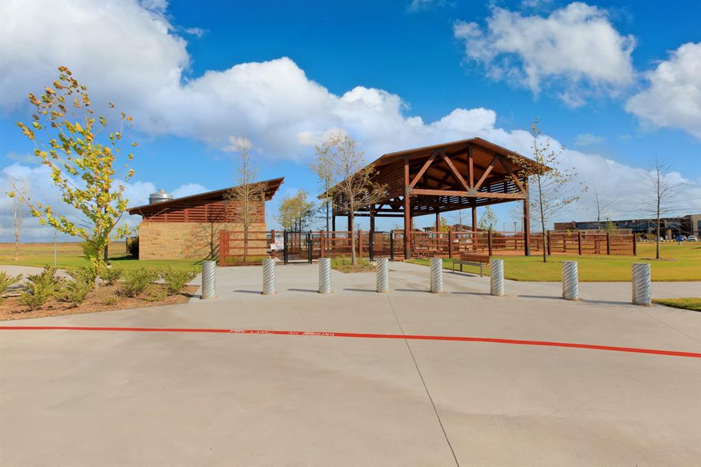
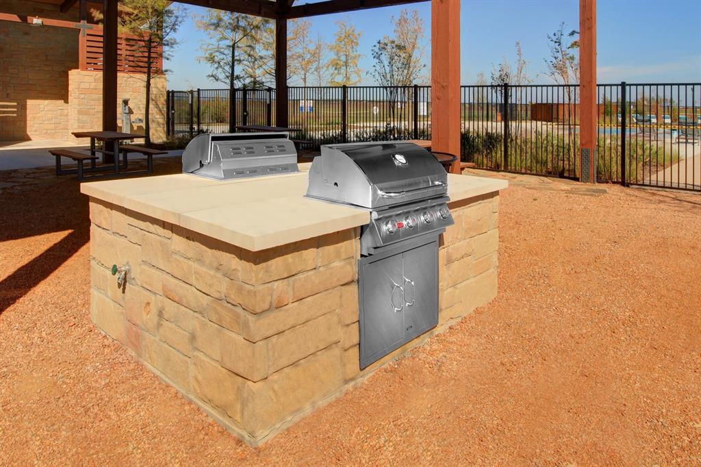
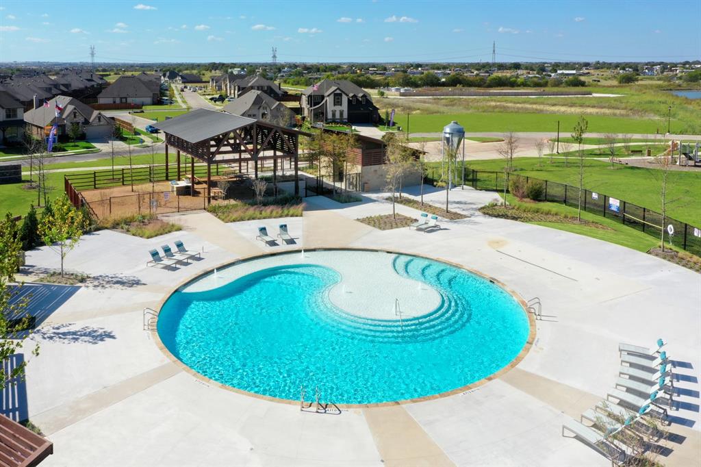
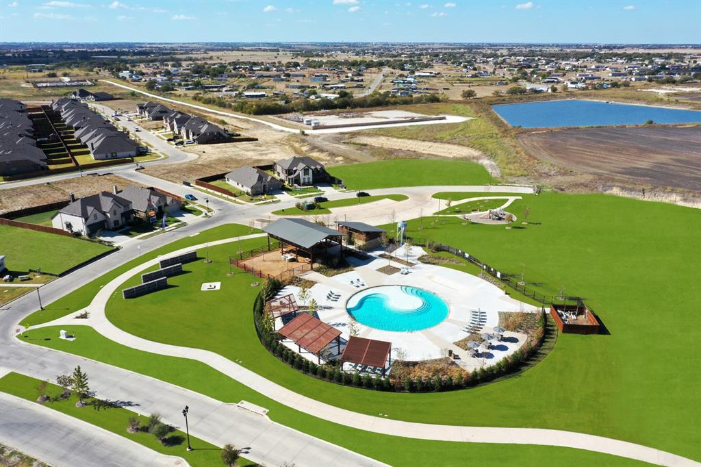
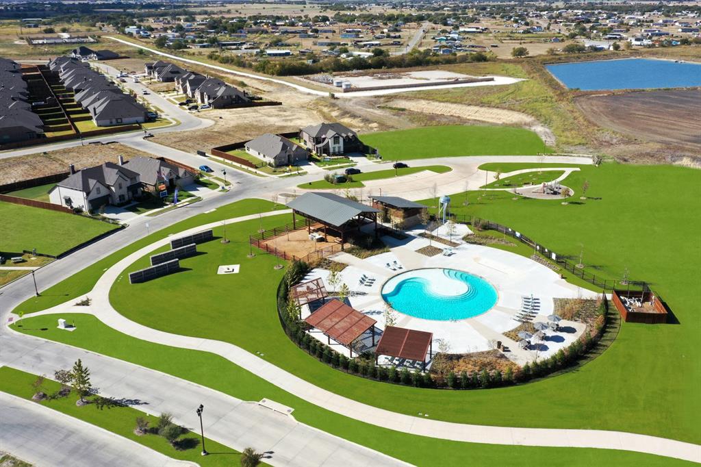
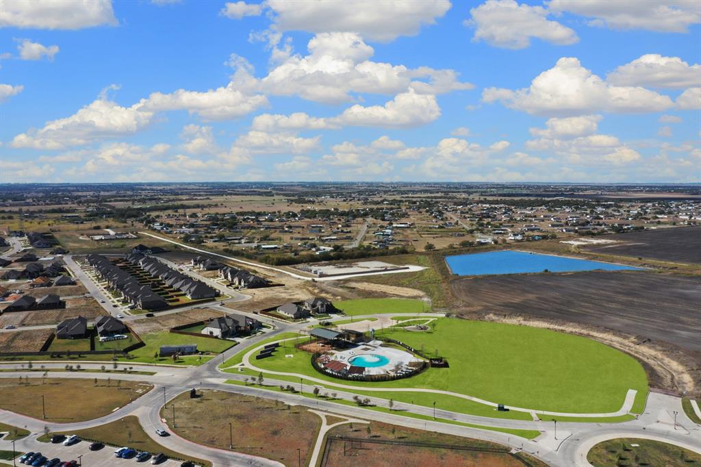
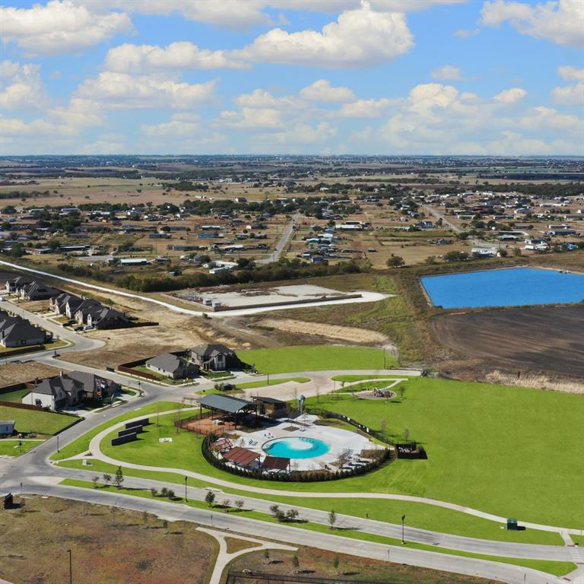
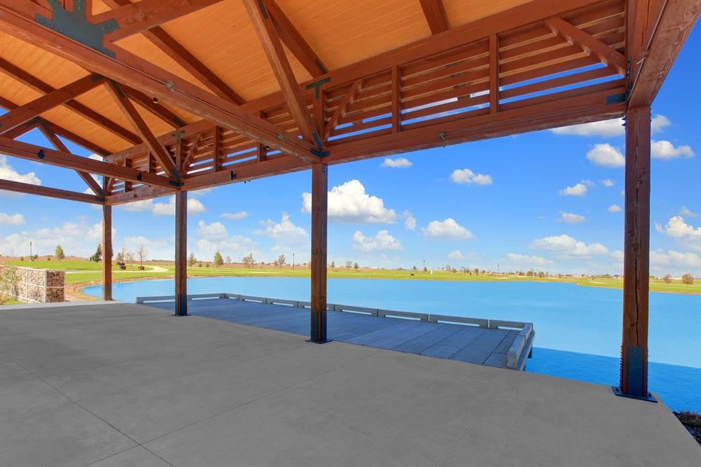
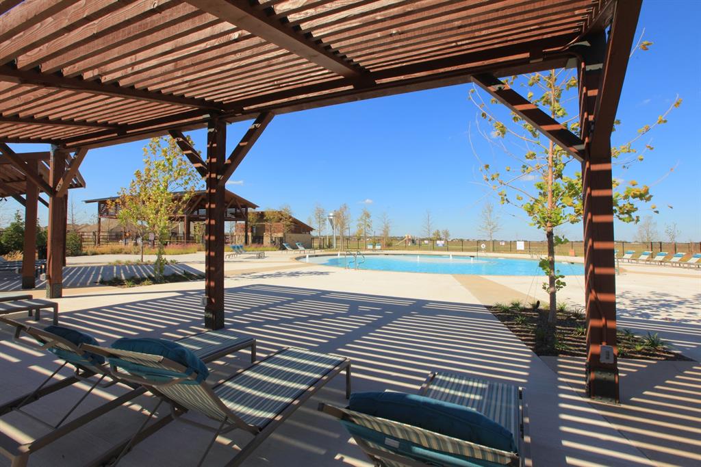
| Community Features | Community Dock, Community Pool, Community Sprinkler, Curbs, Fishing, Greenbelt, Jogging Path/Bike Path, Lake, Park, Perimeter Fencing, Playground, Sidewalks |
|---|
Taxes
| Tax Lot | 35 |
|---|---|
| Tax Block | J |
Area Information
| State | TX |
|---|---|
| County | Johnson |
| City | Joshua |
| Zip Code | 76058 |
| Area | Johnson |
| Community Name | Silo Mills 60 |
| School District | Godley ISD |
| Elementary School | Pleasant View |
| High School | Godley |
| Listing VS Median (in Silo Mills 60) | |
Price: $359,990 low | high Med: $389,500 sqft: 1,861 low | high Med: 2,057 $ / sqft: $193 low | high Med: $189 On site: 4 low | high Med: 4 | |
Market Activity 76058
Request a showing
Request a showing
Contact
Learn More About This Property

| Open House |
|---|
| In-Person 10/11 1:00 PM - 4:00 PM |
| In-Person 10/11 1:00 PM - 4:00 PM |
| In-Person 10/16 1:00 PM - 4:00 PM |
| In-Person 10/17 1:00 PM - 4:00 PM |
| State | TX |
|---|---|
| County | Johnson |
| City | Joshua |
| Zip Code | 76058 |
| Area | Johnson |
| Community Name | Silo Mills 60 |
| School District | Godley ISD |
| Elementary School | Pleasant View |
| High School | Godley |
| Listing VS Median (in Silo Mills 60) | |
Price: $359,990 low | high Med: $389,500 sqft: 1,861 low | high Med: 2,057 $ / sqft: $193 low | high Med: $189 On site: 4 low | high Med: 4 | |
