

Description
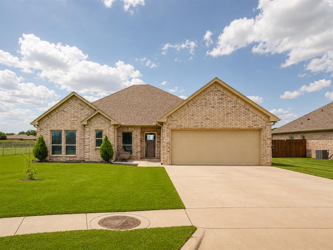
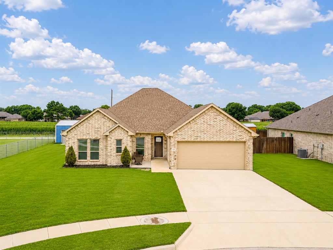
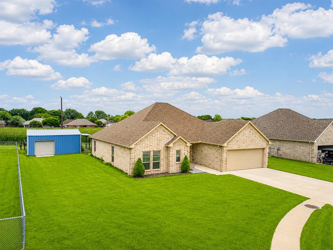
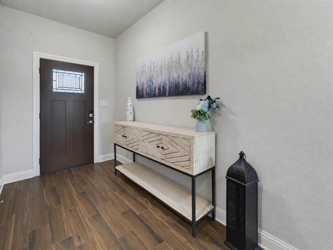
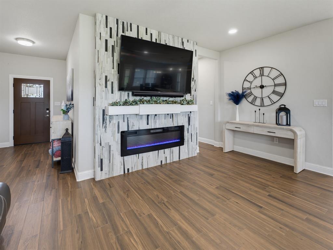
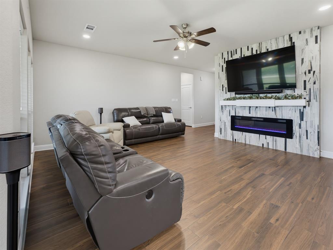
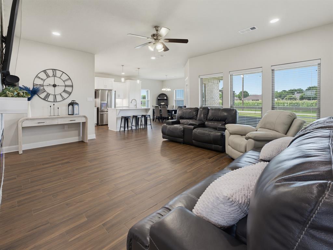
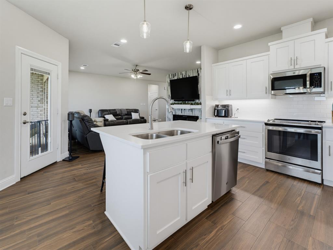
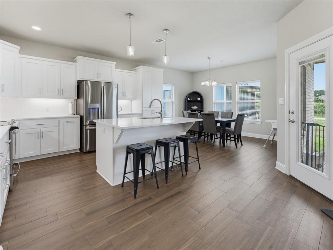
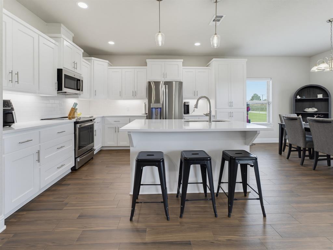
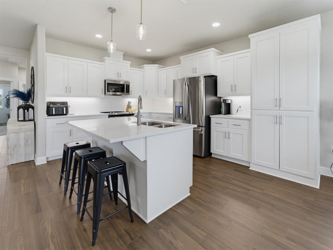
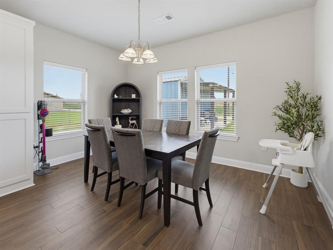
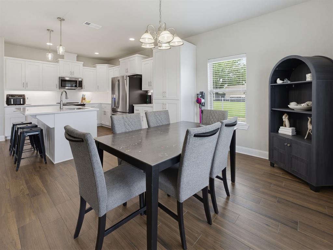
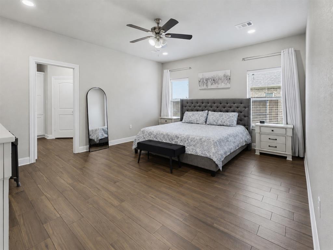
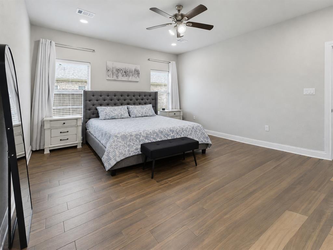
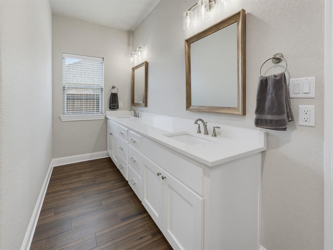
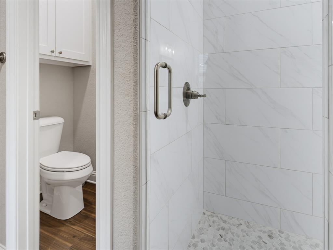
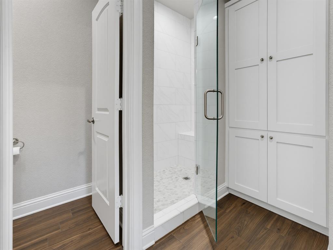
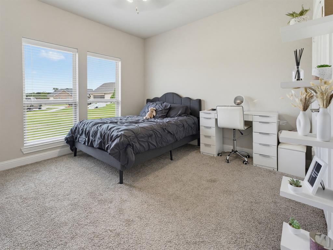
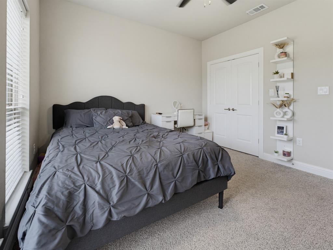
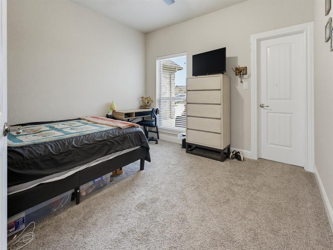
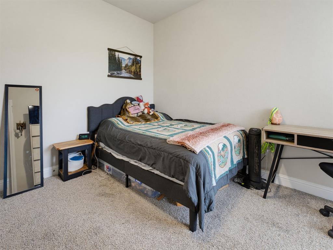
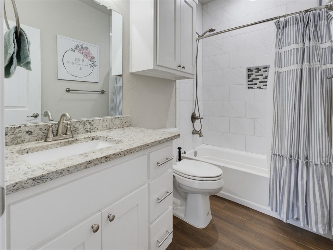
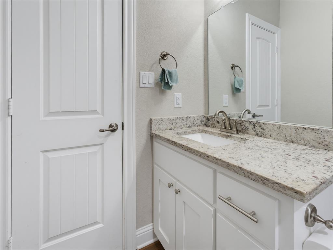
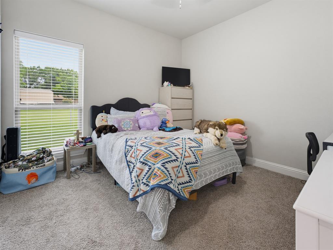
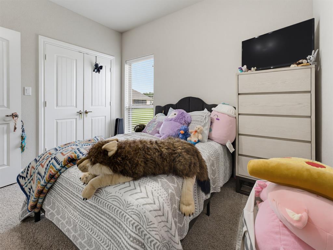
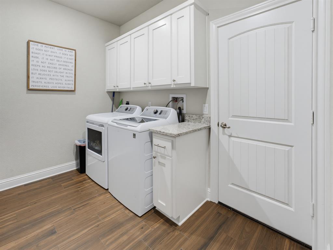
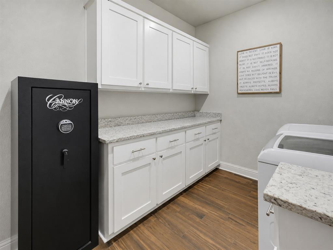
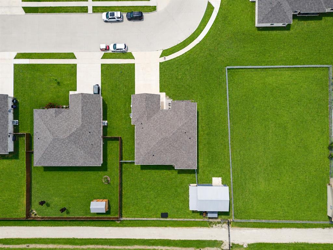
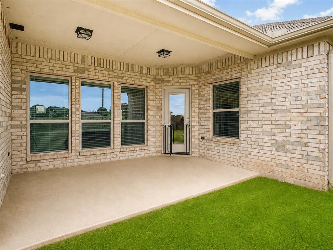
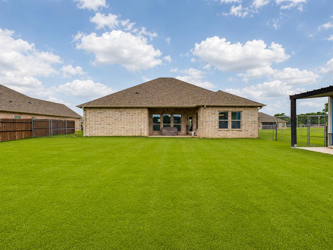
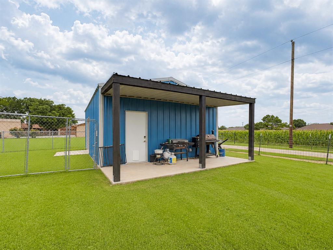
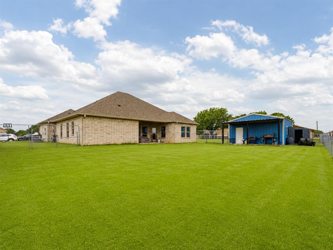
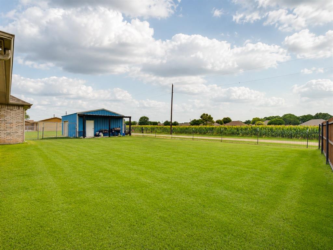
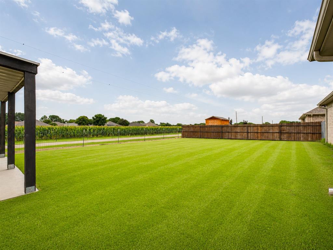
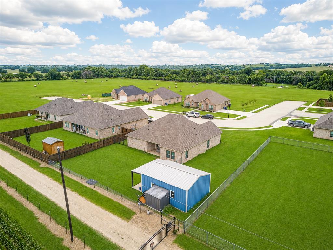
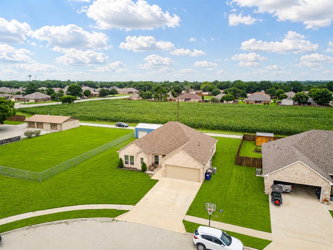
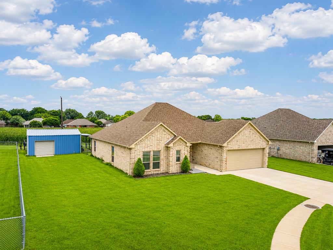
Welcome to life in the highly sought-after community of Lindsay. Built in 2023, this beautifully designed single-story home offers the perfect blend of modern comfort, functional living, and small-town charm. Situated on over a quarter-acre lot, this 4-bedroom, 2-bathroom home features just under 2,000 square feet of thoughtfully designed living space, plus a 400-square-foot shop, providing endless possibilities for storage, hobbies, or a workspace. Step inside through the inviting 12-by-6-foot foyer, which opens to a spacious family room designed for gathering and everyday living. The open-concept layout seamlessly connects the living, dining, and kitchen areas, creating a welcoming atmosphere for entertaining and making memories. The kitchen is both stylish and practical, featuring a large island with dual sinks, a breakfast bar, quartz countertops, ample cabinetry, and clear sightlines to the family room and dining area. The split-bedroom floor plan offers privacy and functionality, with the spacious primary suite tucked away from the secondary bedrooms. The owner's retreat includes a large walk-in closet and an en-suite bath designed for comfort and convenience. Additional features include blinds throughout, a sprinkler system, gutters, and the ease of single-story living. Outside, the oversized lot provides room to relax, play, garden, or enjoy the added versatility of the detached shop. Located in desirable Lindsay, known for its strong sense of community and small-town appeal, this move-in-ready home offers the perfect opportunity to enjoy modern living! Garage is converted to accomodate a 5th bedroom or can be converted back for full garage functionality.
Details
| MLS # | 21308343 |
|---|---|
| Listing Type | For Sale |
| Style | House |
| Sub-Type | Resale |
| Status | Active |
| Year | 2023 |
| Days On Site | 57 |
| Listing Provided By | Agape and Associates LLC | Jessica Childers |
Features
| Bed(s) | 4 |
|---|---|
| Bath(s) | 2 Total |
| SQ Feet | 1,958 |
| Garage | 2 |
| Story(s) | 1 |
| Acreage | 0.28 |
Interior
| Room Count | 9 |
|---|---|
| Cooling | Ceiling Fan(s), Central Air, Electric |
| Heating | Central, Electric |
| Interior Features | Decorative Lighting, Eat-in Kitchen, Granite Counters, High Speed Internet Available, Kitchen Island, Open Floorplan, Pantry, Walk-In Closet(s) |
| Window Features | Window Coverings |
| Appliances | Dishwasher, Disposal, Electric Range, Electric Water Heater, Microwave |
| Fireplace Features | Decorative, Electric, Living Room |
Exterior
| Exterior Features | Covered Patio/Porch, Rain Gutters, Stable/Barn |
|---|---|
| Roof | Composition |
| Security Features | Carbon Monoxide Detector(s), Smoke Detector(s) |
| Construction Materials | Brick |
| Foundation Details | Slab |
| Lot Features | Few Trees, Interior Lot, Landscaped, Lrg. Backyard Grass, Sprinkler System |
Parking
| Garage Yn | 1 |
|---|---|
| Attached Garage Yn | 1 |
| Parking Features | Garage, Garage Faces Front |
Utilities
| Utilities | City Sewer, City Water, Concrete, Curbs, Electricity Available, Electricity Connected |
|---|
Taxes
| Unexempt Taxes | 8113 |
|---|---|
| Tax Lot | 21 |
| Tax Legal Description | JOHNNY NEU ADDN; LOT 21 |
Area Information
| State | TX |
|---|---|
| County | Cooke |
| City | Lindsay |
| Zip Code | 76250 |
| Area | Cooke |
| Community Name | Johnny Neu Add |
| School District | Lindsay ISD |
| Elementary School | Lindsay |
| High School | Lindsay |
| Listing VS Median (in Johnny Neu Add) | |
Price: $459,900 low | high Med: $459,900 sqft: 1,958 low | high Med: 1,958 $ / sqft: $235 low | high Med: $235 On site: 57 low | high Med: 57 | |
Request a showing
Request a showing
Contact
Learn More About This Property

| State | TX |
|---|---|
| County | Cooke |
| City | Lindsay |
| Zip Code | 76250 |
| Area | Cooke |
| Community Name | Johnny Neu Add |
| School District | Lindsay ISD |
| Elementary School | Lindsay |
| High School | Lindsay |
| Listing VS Median (in Johnny Neu Add) | |
Price: $459,900 low | high Med: $459,900 sqft: 1,958 low | high Med: 1,958 $ / sqft: $235 low | high Med: $235 On site: 57 low | high Med: 57 | |