In-Person: 10/11 12:00 PM - 5:00 PM
In-Person: 10/11 12:00 PM - 5:00 PM
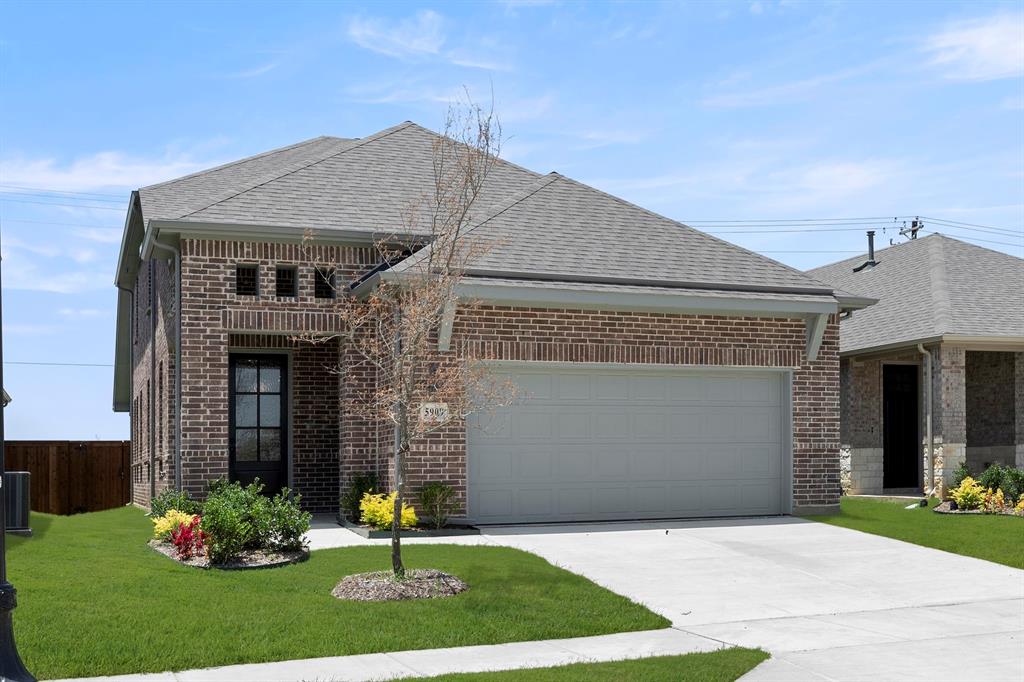
5909 Laurel Lake Lane,Pilot Point, TX 76258
Pilot Point, TX 76258

Description
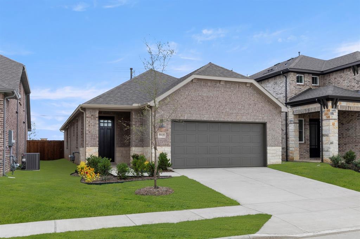
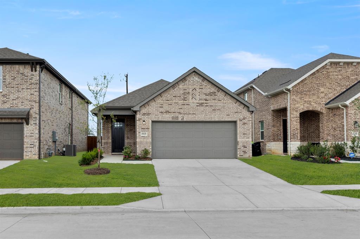
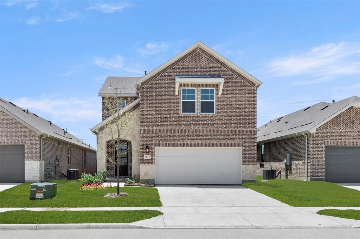
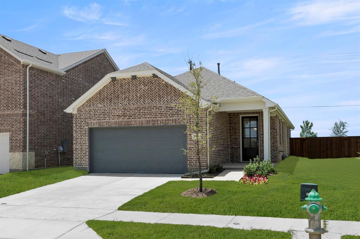
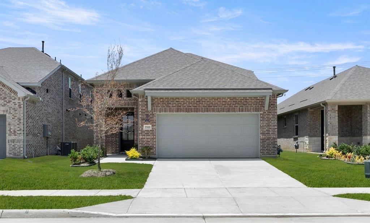
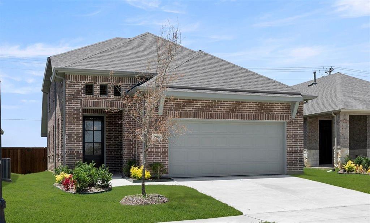
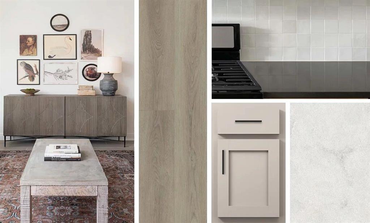
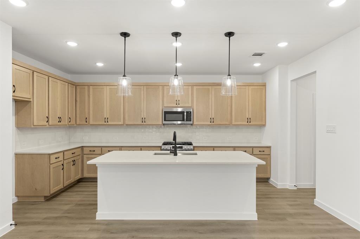
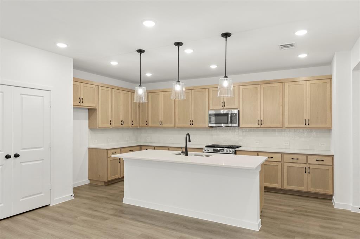
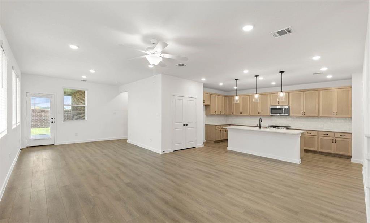
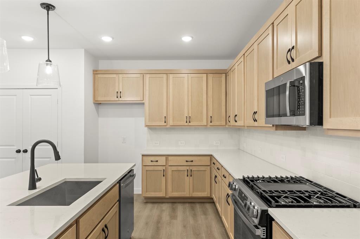
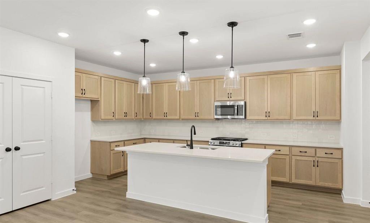
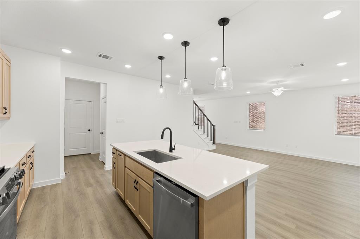
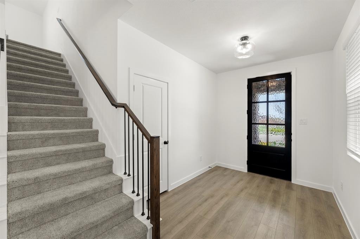
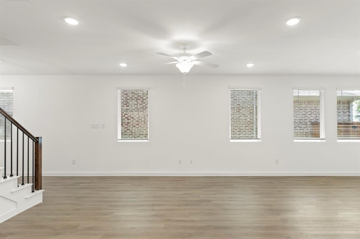
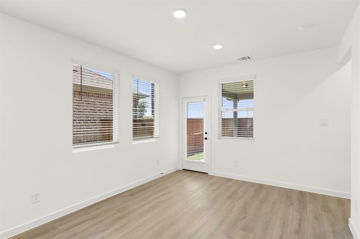
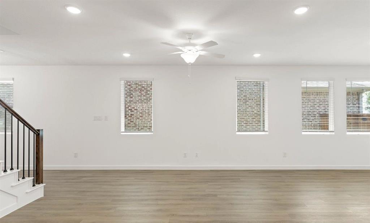
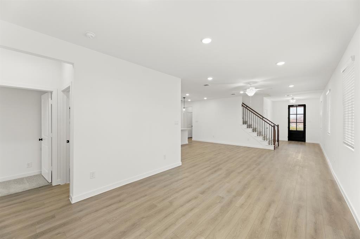
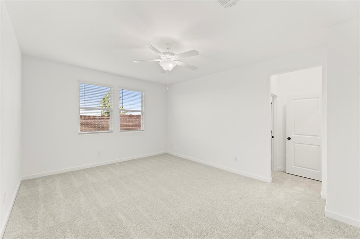
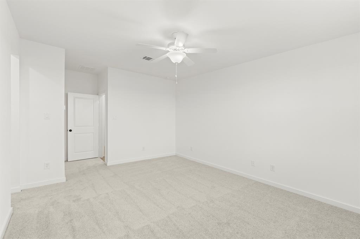
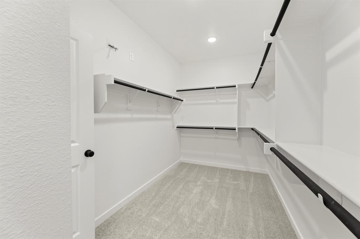
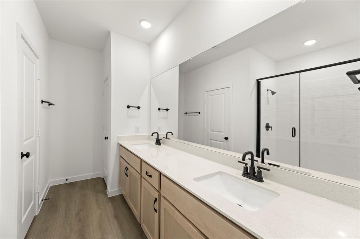
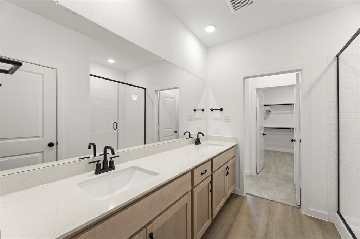
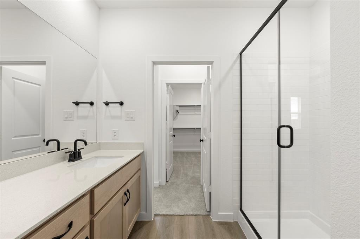
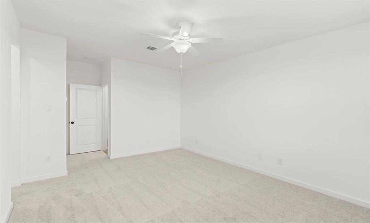
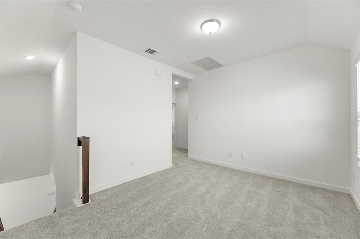
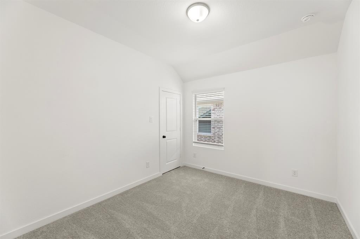
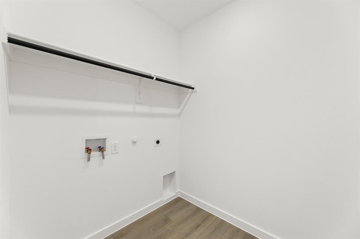
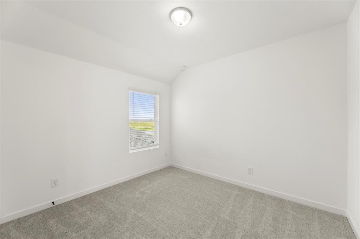
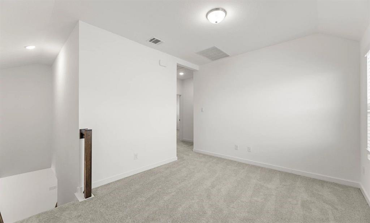
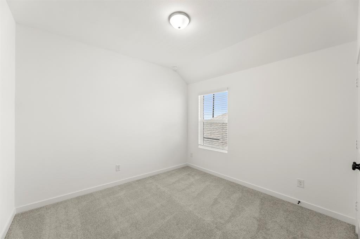
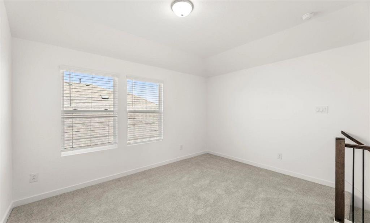
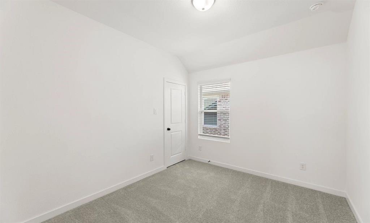
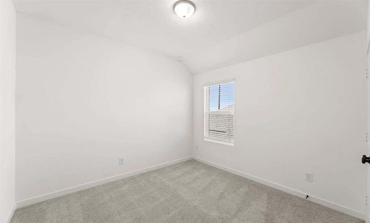
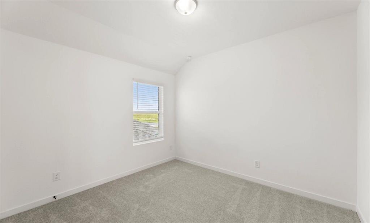
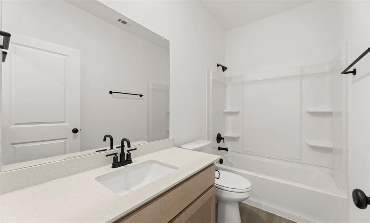
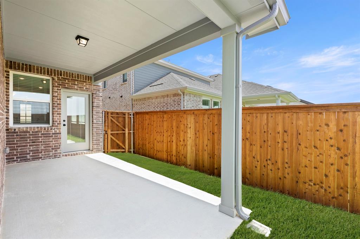
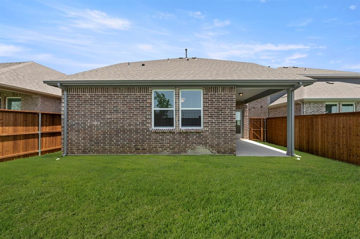
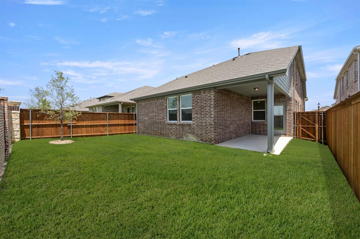
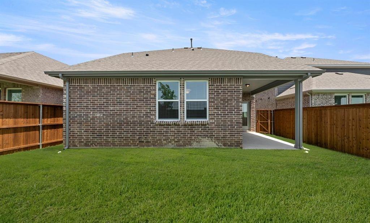
MLS# 21316160 - Built by Ashton Woods Homes - Ready Now! ~ Introducing the McKellar - a thoughtfully designed two-story home plan by Ashton Woods. With just over 2,200 square feet, this home features 4 bedrooms, 2 full baths, and 2 half baths, offering a flexible and functional layout. Inside, an elongated foyer leads to the heart of the home-an expansive, open-concept kitchen, living, and dining area. The gourmet kitchen boasts a large eat-in island, tile backsplash, 42-inch cabinets with concealed hinges, Moen faucet, and a stainless steel appliance package. A generous walk-in pantry offers ample storage, while the adjoining dining area opens directly to a covered patio and private backyard. Privately positioned at the rear of the home, the primary suite offers a peaceful retreat with a vestibule entry, dual vanities, Moen fixtures, walk-in shower with glass enclosure, a linen closet, and a spacious walk-in closet. An optional layout includes a garden tub for added luxury. Upstairs, a generous game room with its own walk-in closet separates two secondary bedrooms, each with access to a shared full bathroom. This new home is complete with a landscaping package and sprinkler system, energy efficient HVAC, double pane energy efficient windows, LED disc lighting, 8ft front door, and a gutter system on the home, delivering elevated design, flexible living spaces, and modern upgrades.
Details
| MLS # | 21316160 |
|---|---|
| Listing Type | For Sale |
| Style | House |
| HOA Dues | $850 |
| Sub-Type | Resale |
| Status | Active |
| Year | 2026 |
| Days On Site | 103 |
| Listing Provided By | HomesUSA.com | Ben Caballero |
Features
| Bed(s) | 4 |
|---|---|
| Bath(s) | 4 Total |
| SQ Feet | 2,280 |
| Garage | 2 |
| Story(s) | 2 |
| Acreage | 0.11 |
Interior
| Room Count | 9 |
|---|---|
| Cooling | Central Air |
| Heating | Central |
| Interior Features | Cable TV Available, Double Vanity, Eat-in Kitchen, High Speed Internet Available, Kitchen Island, Walk-In Closet(s), Wired for Data |
| Appliances | Electric Range |
Exterior
| Exterior Features | Covered Patio/Porch, Rain Gutters, Lighting |
|---|---|
| Roof | Composition |
| Security Features | Carbon Monoxide Detector(s), Smoke Detector(s) |
| Construction Materials | Brick |
| Foundation Details | Slab |
| Lot Features | Corner Lot |
Parking
| Garage Yn | 1 |
|---|---|
| Attached Garage Yn | 1 |
| Parking Features | Garage Door Opener, Garage Faces Front, Garage Single Door |
Utilities
| Utilities | Underground Utilities |
|---|
Location
| Community Features | Community Pool, Lake, Playground |
|---|
Taxes
| Tax Lot | 3 |
|---|---|
| Tax Block | G |
Area Information
| State | TX |
|---|---|
| County | Denton |
| City | Pilot Point |
| Zip Code | 76258 |
| Area | Denton |
| Community Name | Creekview Fossil Ridge |
| School District | Pilot Point ISD |
| Elementary School | Pilot Point |
| High School | Pilot Point |
| Listing VS Median (in Creekview Fossil Ridge) | |
Price: $369,000 low | high Med: $350,500 sqft: 2,280 low | high Med: 2,776 $ / sqft: $162 low | high Med: $126 On site: 103 low | high Med: 25 | |
Market Activity 76258
Request a showing
Request a showing
Contact
Learn More About This Property

| Open House |
|---|
| In-Person 10/11 12:00 PM - 5:00 PM |
| In-Person 10/11 12:00 PM - 5:00 PM |
| In-Person 10/12 10:30 AM - 5:00 PM |
| In-Person 10/12 10:30 AM - 5:00 PM |
| In-Person 10/13 10:30 AM - 5:00 PM |
| In-Person 10/13 10:30 AM - 5:00 PM |
| In-Person 10/14 10:30 AM - 5:00 PM |
| In-Person 10/14 10:30 AM - 5:00 PM |
| In-Person 10/17 10:30 AM - 5:00 PM |
| State | TX |
|---|---|
| County | Denton |
| City | Pilot Point |
| Zip Code | 76258 |
| Area | Denton |
| Community Name | Creekview Fossil Ridge |
| School District | Pilot Point ISD |
| Elementary School | Pilot Point |
| High School | Pilot Point |
| Listing VS Median (in Creekview Fossil Ridge) | |
Price: $369,000 low | high Med: $350,500 sqft: 2,280 low | high Med: 2,776 $ / sqft: $162 low | high Med: $126 On site: 103 low | high Med: 25 | |