
7101 Hazel Place,North Richland Hills, TX 76182
North Richland Hills, TX 76182

Description
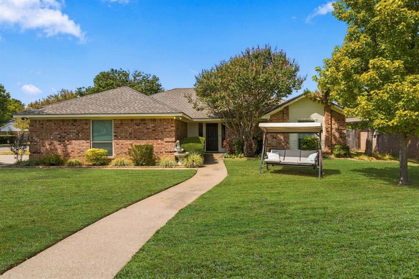
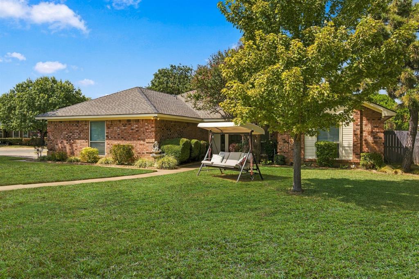
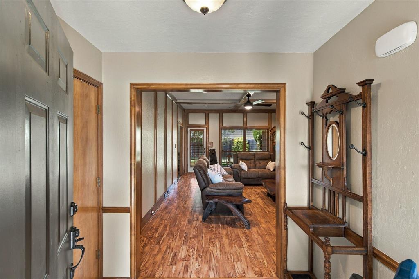
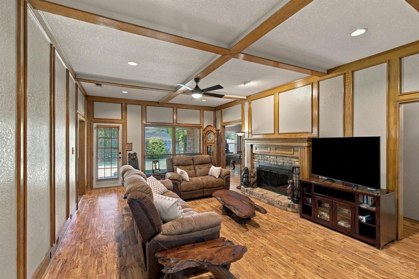
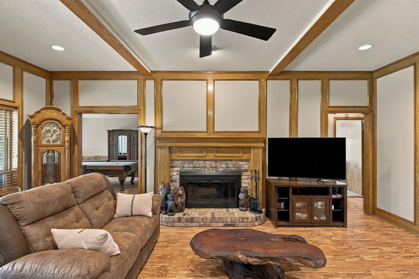
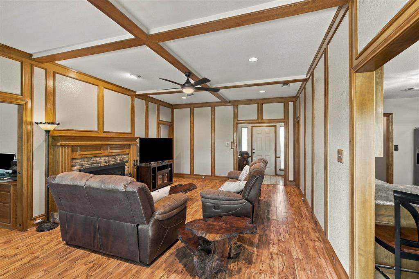
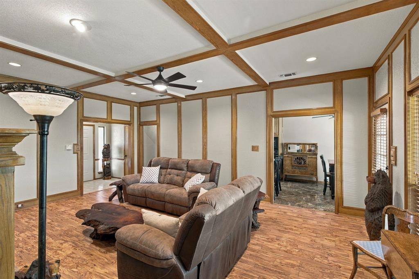
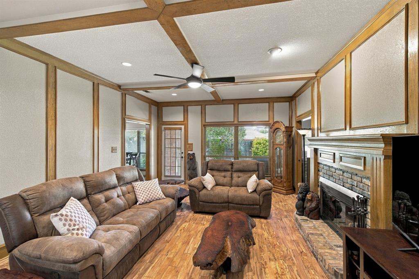
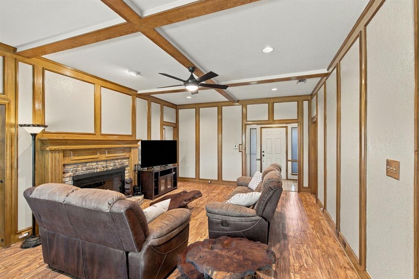
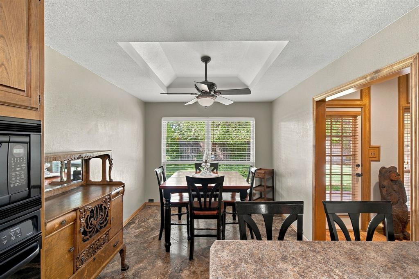
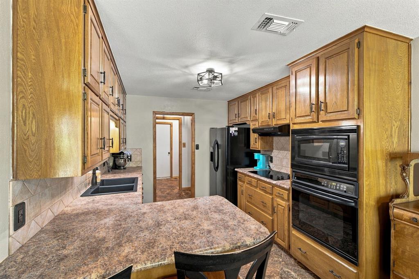
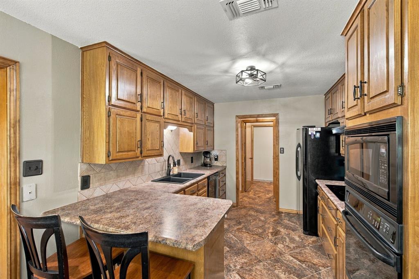
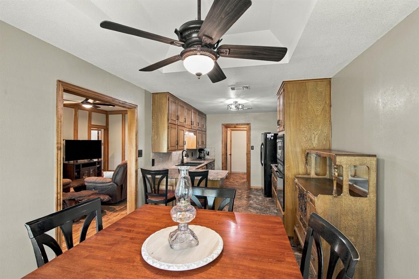
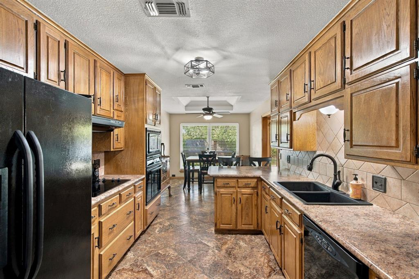
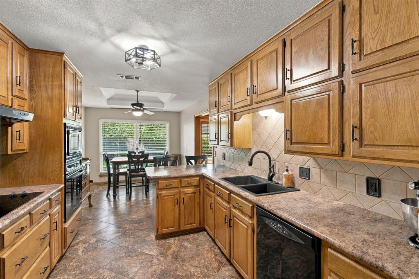
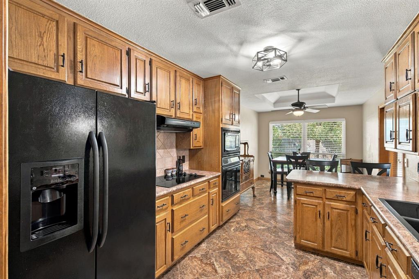
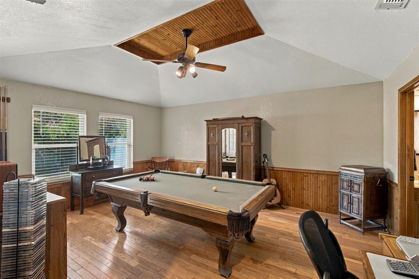
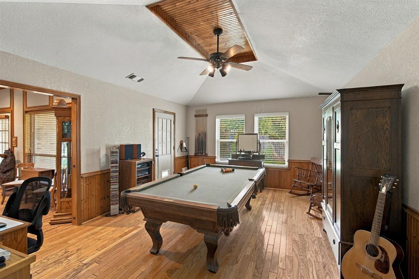
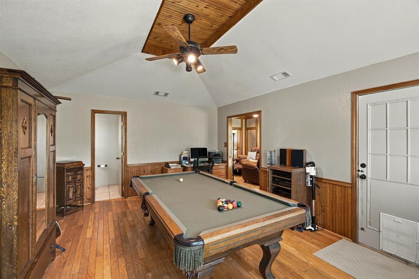
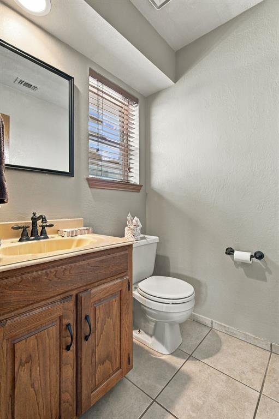
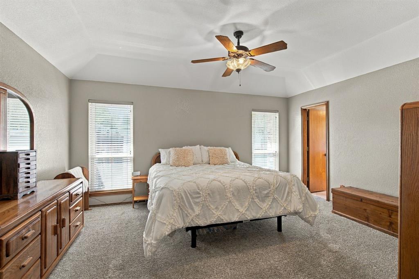
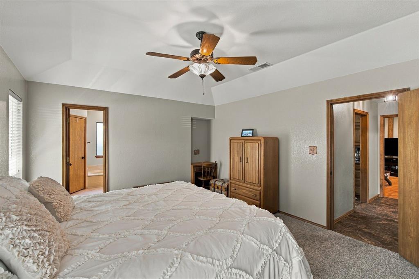
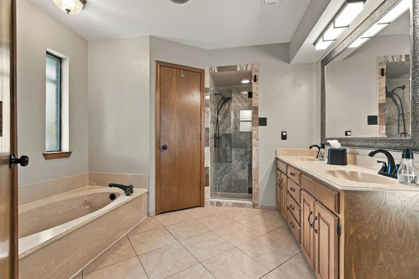
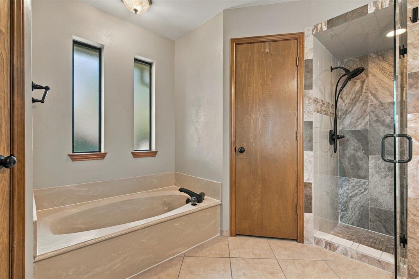
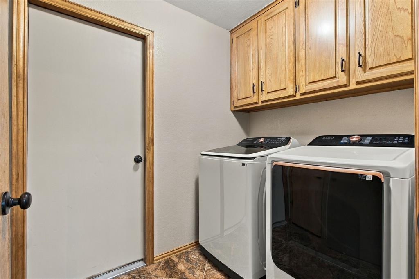
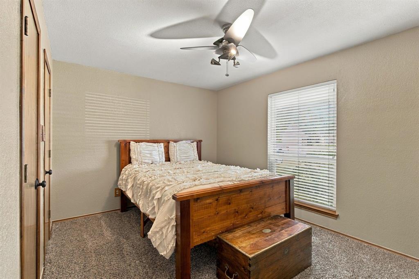
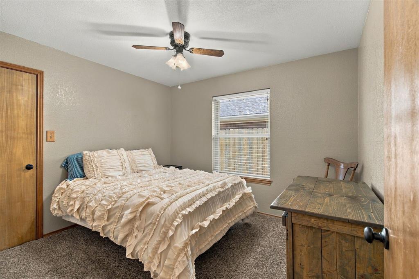
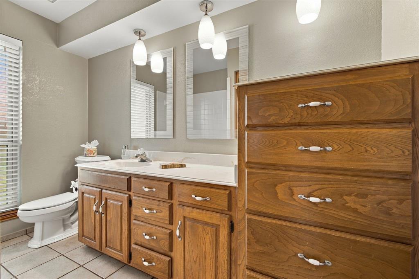
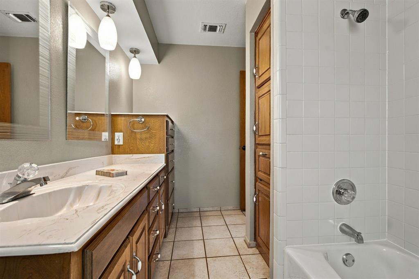
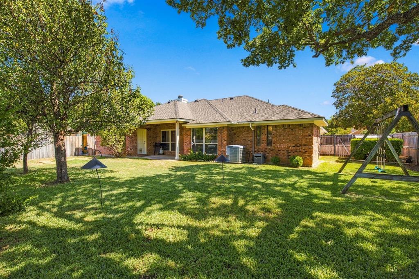
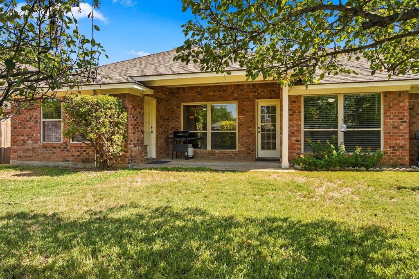
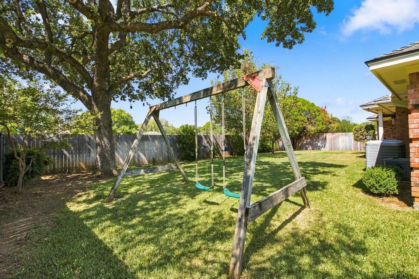
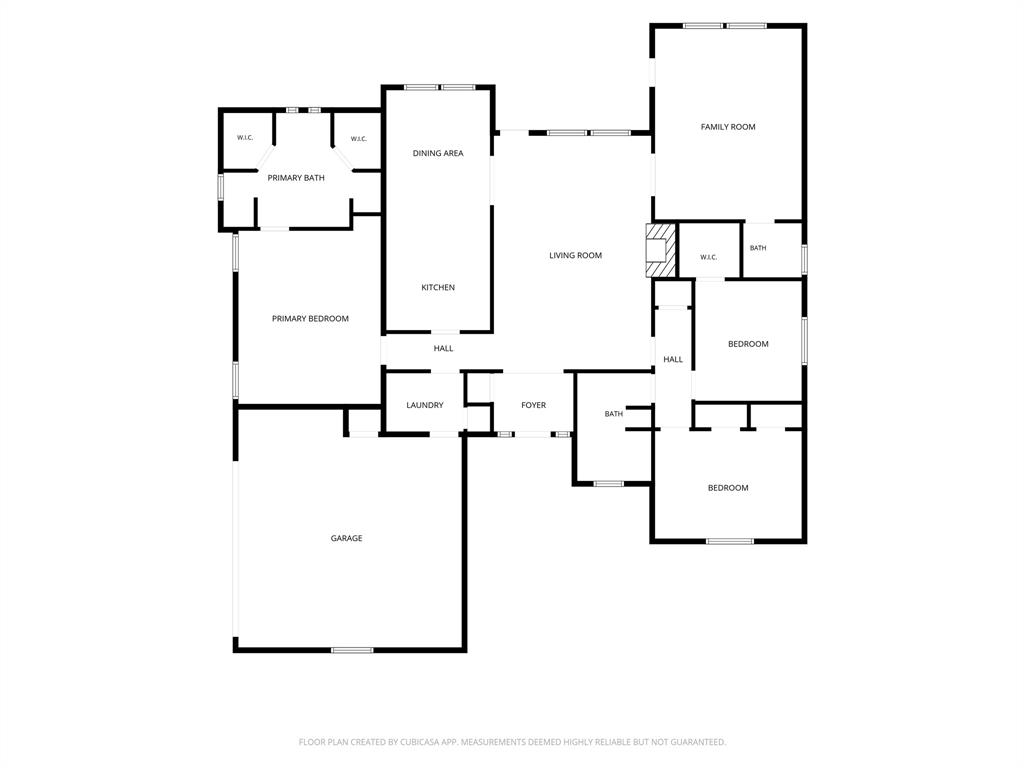
If you're looking for a home that offers more space and flexibility than the typical 3-bedroom floor plan, with a larger corner lot, meaningful updates, and elegant appeal, 7101 Hazel Place deserves a closer look! Welcome to 7101 Hazel Place, where comfort, flexibility, and an established neighborhood setting come together. Situated on a desirable corner lot with a cul-de-sac feel, this well-maintained 3-bedroom, 2.5 bath home offers thoughtfully designed living spaces, surrounded by gorgeous stately woodwork! This exceptional home provides spacious living areas and a versatile game room that could also be a home office, media room, playroom, hobby area, or second living area. The home's clean, classic feel is enhanced by fresh interior and exterior paint and the removal of popcorn ceilings. The roof was replaced in 2024, all new windows were installed December of 2020, interior and exterior painted in 2026, along with an updated fence, giving the next owner added peace of mind. The finished two-car side-entry garage features an insulated steel-backed garage door and automatic opener, while the in-ground sprinkler system makes maintaining the yard easy. Step outside and enjoy the privacy and flexibility of the generously sized backyard. The corner-lot location provides additional separation and outdoor space, while the updated stone retaining wall adds character to the landscaping. North Richland Hills offers an impressive array of recreational amenities. You'll enjoy convenient shopping, dining, entertainment, parks, and everyday conveniences throughout North Richland Hills, Hurst, Keller, and the surrounding area. Nearby recreational opportunities include NRH2O Family Water Park, NRH Centre, Iron Horse Golf Course, parks, and miles of hike-and-bike trails.
Details
| MLS # | 21395466 |
|---|---|
| Listing Type | For Sale |
| Style | House |
| Sub-Type | Resale |
| Status | Pending |
| Year | 1986 |
| Days On Site | 16 |
| Listing Provided By | Rowe Real Estate Group, LLC | Mike Rowe |
Features
| Bed(s) | 3 |
|---|---|
| Bath(s) | 3 Total |
| SQ Feet | 1,938 |
| Garage | 2 |
| Story(s) | 1 |
| Acreage | 0.22 |
Interior
| Room Count | 7 |
|---|---|
| Cooling | Central Air, Electric |
| Heating | Central, Electric |
| Interior Features | Cable TV Available, Double Vanity, Eat-in Kitchen, Natural Woodwork, Wainscoting, Walk-In Closet(s) |
| Appliances | Electric Cooktop, Electric Oven, Electric Water Heater, Microwave |
| Fireplace Features | Brick, Living Room, Wood Burning |
Exterior
| Exterior Features | Covered Patio/Porch |
|---|---|
| Roof | Composition, Shingle |
| Security Features | Smoke Detector(s) |
| Construction Materials | Brick, Wood |
| Foundation Details | Slab |
| Lot Features | Corner Lot, Cul-De-Sac |
Parking
| Garage Yn | 1 |
|---|---|
| Attached Garage Yn | 1 |
| Parking Features | Driveway, Garage, Garage Door Opener, Garage Faces Side |
Utilities
| Utilities | Asphalt, Cable Available, City Sewer, City Water, Curbs, Underground Utilities |
|---|
Taxes
| Unexempt Taxes | 7722 |
|---|---|
| Tax Lot | 1 |
| Tax Block | 5 |
| Tax Legal Description | EDEN ADDITION BLOCK 5 LOT 1 |
Area Information
| State | TX |
|---|---|
| County | Tarrant |
| City | North Richland Hills |
| Zip Code | 76182 |
| Area | Tarrant |
| Community Name | Eden Add |
| School District | Birdville ISD |
| Elementary School | Porter |
| High School | Birdville |
| Listing VS Median (in Eden Add) | |
Price: $419,900 low | high Med: $419,900 sqft: 1,938 low | high Med: 1,938 $ / sqft: $217 low | high Med: $217 On site: 16 low | high Med: 16 | |
Market Activity 76182
Request a showing
Request a showing
Contact
Learn More About This Property

| State | TX |
|---|---|
| County | Tarrant |
| City | North Richland Hills |
| Zip Code | 76182 |
| Area | Tarrant |
| Community Name | Eden Add |
| School District | Birdville ISD |
| Elementary School | Porter |
| High School | Birdville |
| Listing VS Median (in Eden Add) | |
Price: $419,900 low | high Med: $419,900 sqft: 1,938 low | high Med: 1,938 $ / sqft: $217 low | high Med: $217 On site: 16 low | high Med: 16 | |

