Price Reduced Listing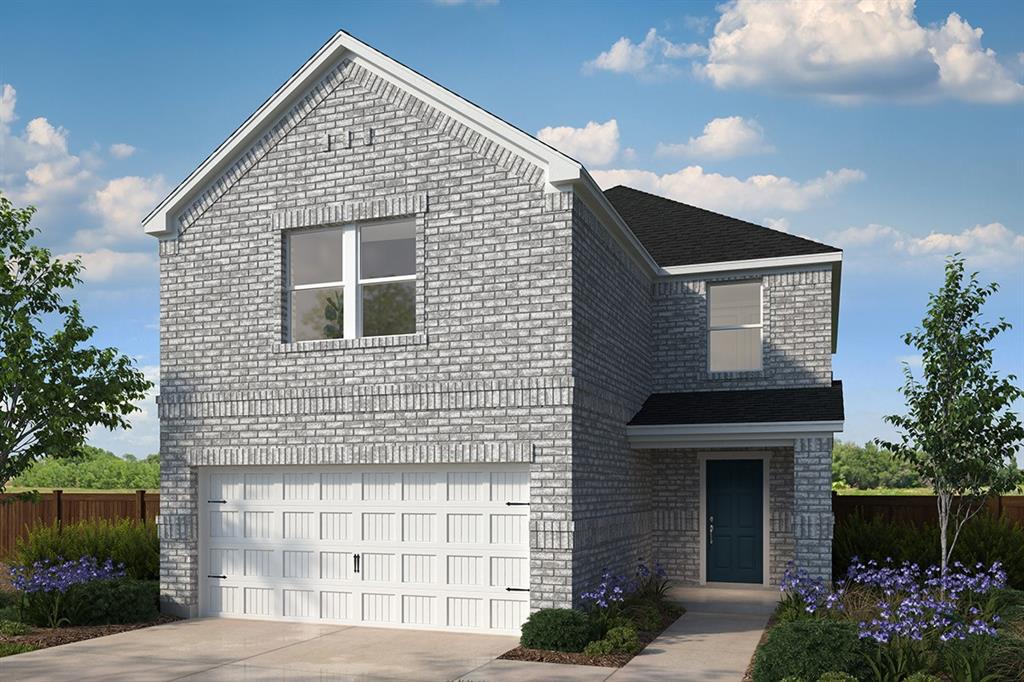




Description
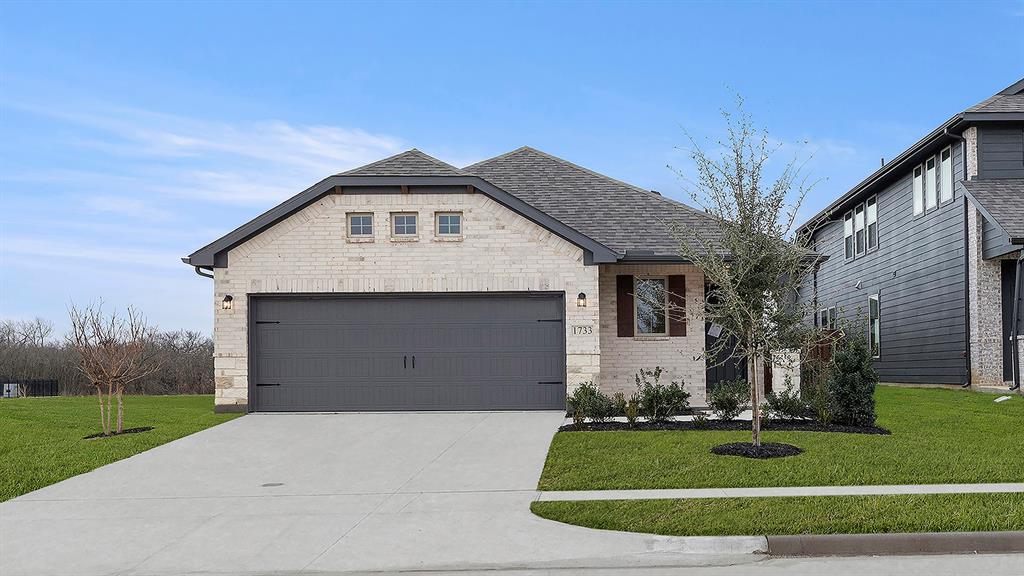
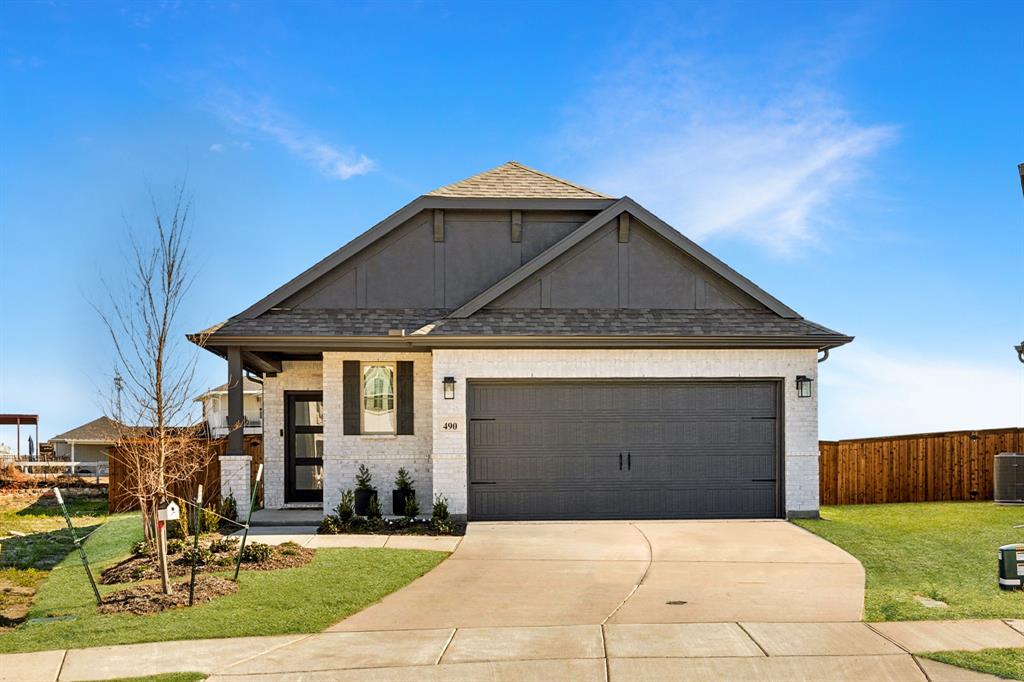
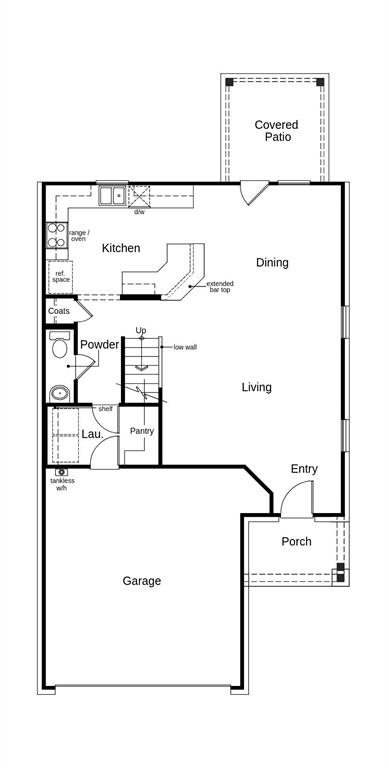
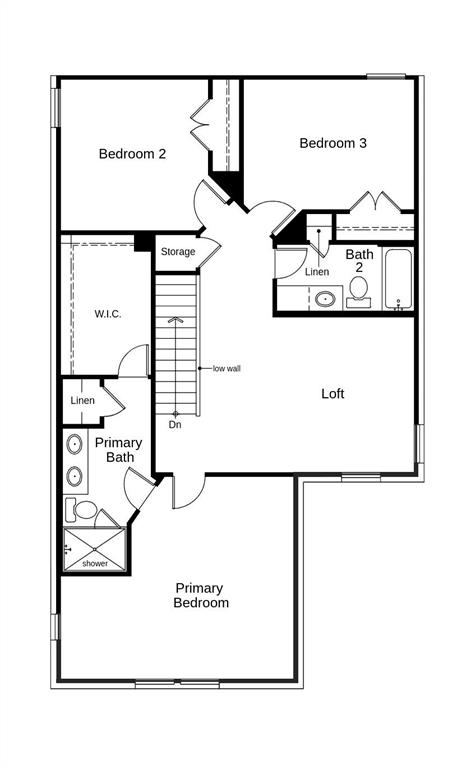
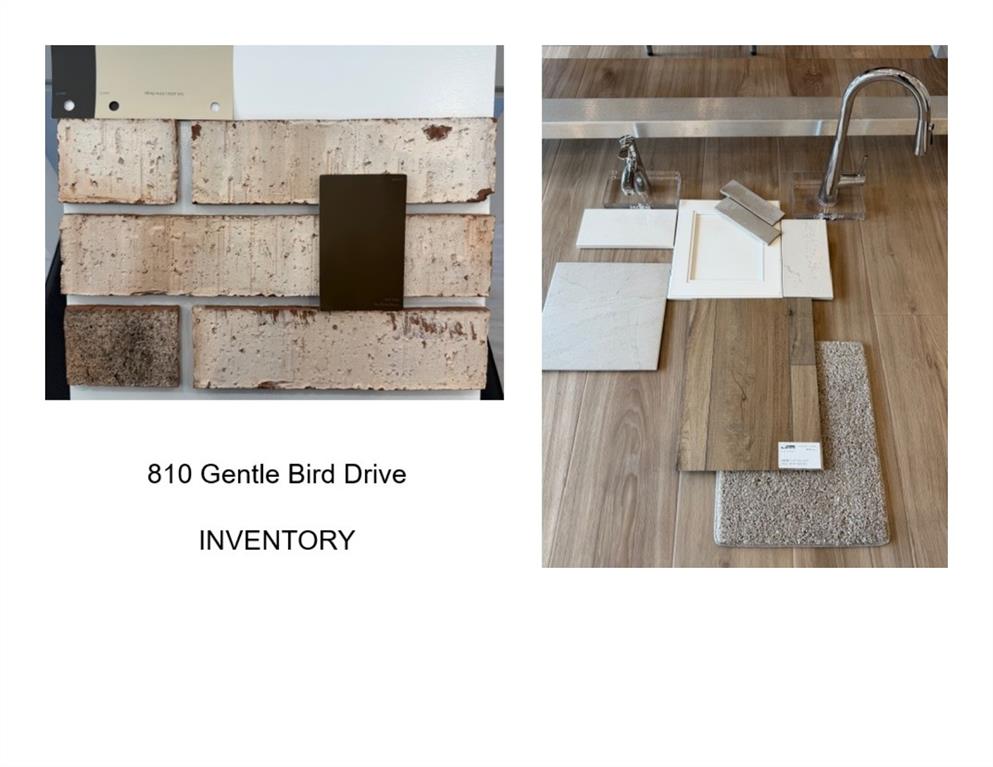
Offering up to 5% of the final price to assist the buyer with closing cost or rate buy down. Please see sales person. This thoughtfully designed home features 9-foot ceilings and 8-foot front and rear doors, enhancing its spacious feel. The open floor plan showcases durable Layton Lake vinyl plank flooring in the living room, hallway, and nook. The kitchen is equipped with 36-inch white cabinets, a deep single stainless steel sink, and Silestone quartz counters in Siberian. Whirlpool gas range, microwave, and dishwasher complete the space. The primary bath includes a walk-in shower, double sink vanity, and linen closet. Outside, enjoy a covered patio and front gutters. Additional touches include white mist brick exterior, smooth faux wood cordless blinds in snow white, and structured wiring with CAT 6 connectivity. See sales counselor for approximate timing required for move-in ready homes.
Details
| MLS # | 21325368 |
|---|---|
| Listing Type | For Sale |
| Style | House |
| HOA Dues | $155 |
| Sub-Type | Resale |
| Status | Active |
| Year | 2026 |
| Days On Site | 93 |
| Listing Provided By | Keller Williams Legacy | Jordan Davis |
Features
| Bed(s) | 3 |
|---|---|
| Bath(s) | 3 Total |
| SQ Feet | 1,907 |
| Garage | 2 |
| Story(s) | 2 |
| Acreage | 0.15 |
Interior
| Room Count | 2 |
|---|---|
| Cooling | Central Air, Electric |
| Heating | Central, Natural Gas |
| Interior Features | Cable TV Available, Decorative Lighting, Eat-in Kitchen, High Speed Internet Available, Kitchen Island, Loft, Open Floorplan, Pantry, Walk-In Closet(s) |
| Appliances | Dishwasher, Disposal, Gas Range, Microwave, Vented Exhaust Fan |
Exterior
| Exterior Features | Covered Patio/Porch, Rain Gutters, Lighting |
|---|---|
| Roof | Composition |
| Security Features | Carbon Monoxide Detector(s), Smoke Detector(s) |
| Construction Materials | Brick |
| Foundation Details | Slab |
| Lot Features | Landscaped, Subdivision |
Parking
| Garage Yn | 1 |
|---|---|
| Attached Garage Yn | 1 |
| Parking Features | Garage Faces Front |
Utilities
| Utilities | Cable Available, City Sewer, City Water |
|---|
Location
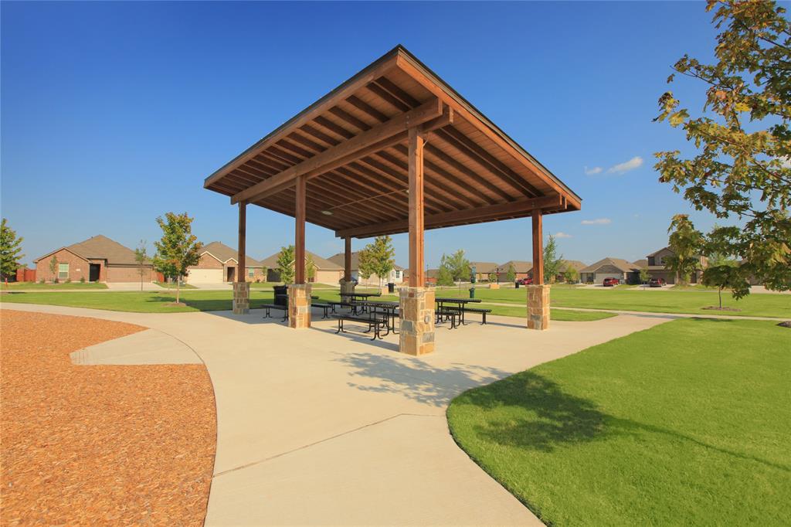
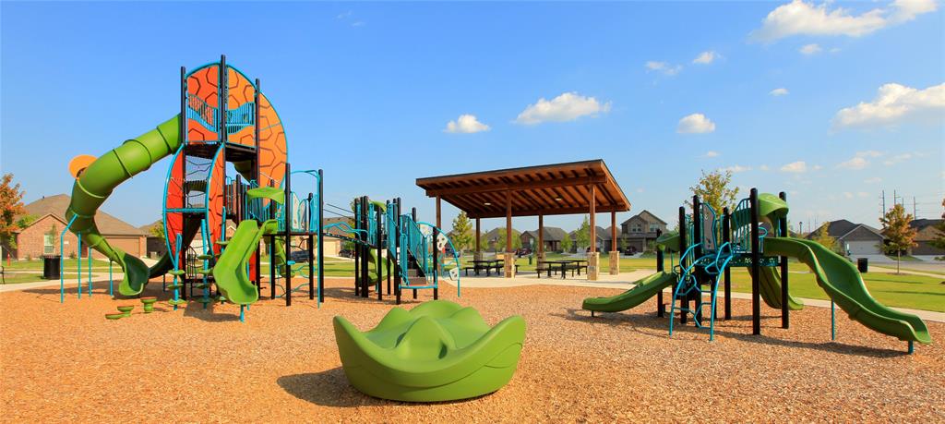
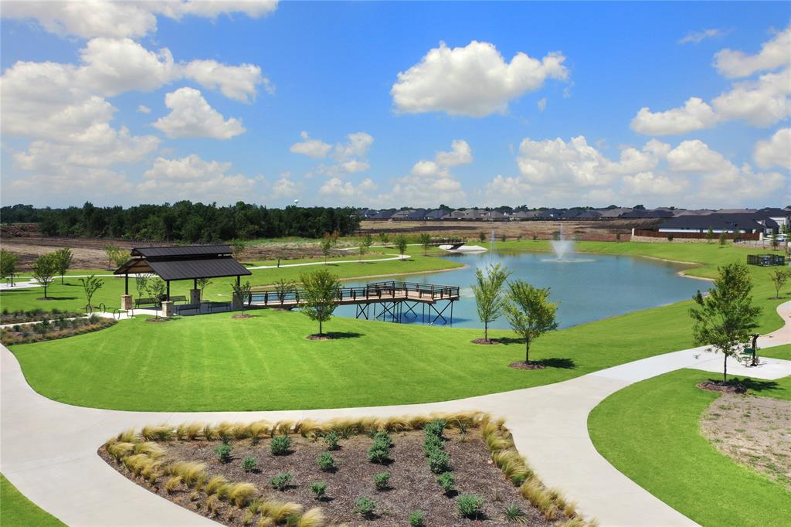
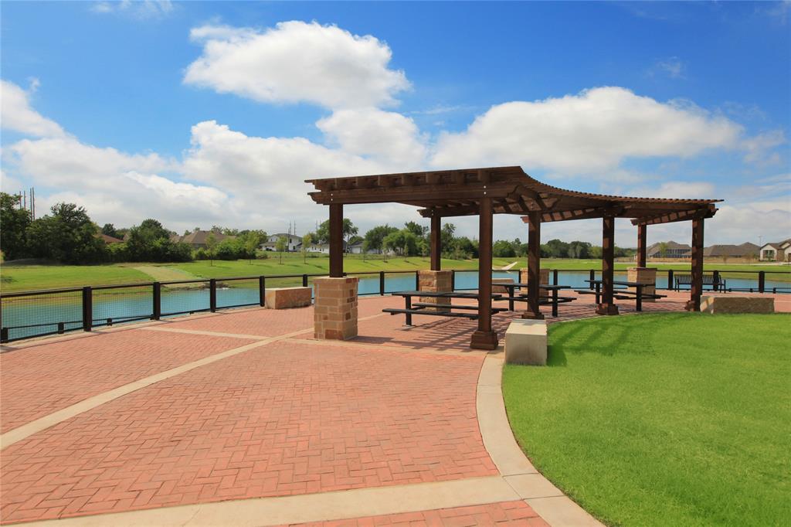
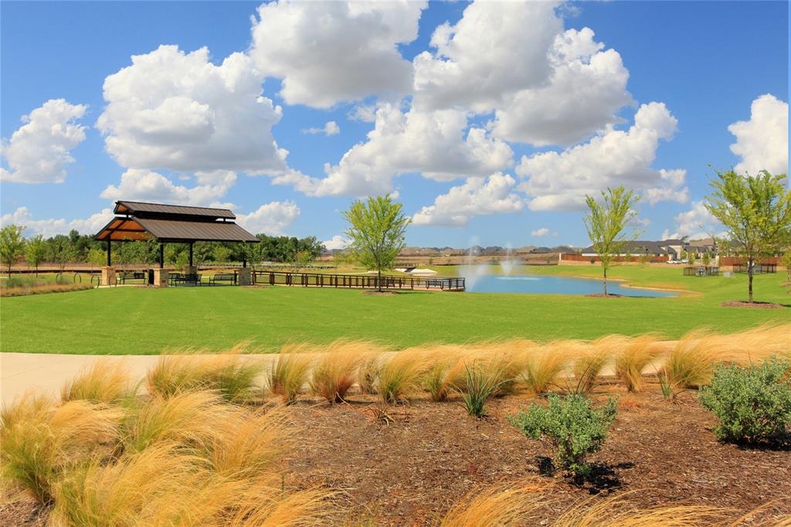
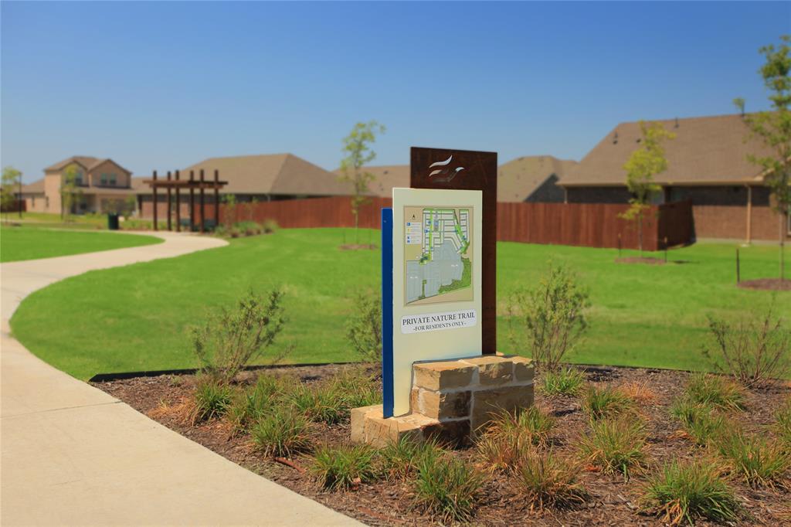
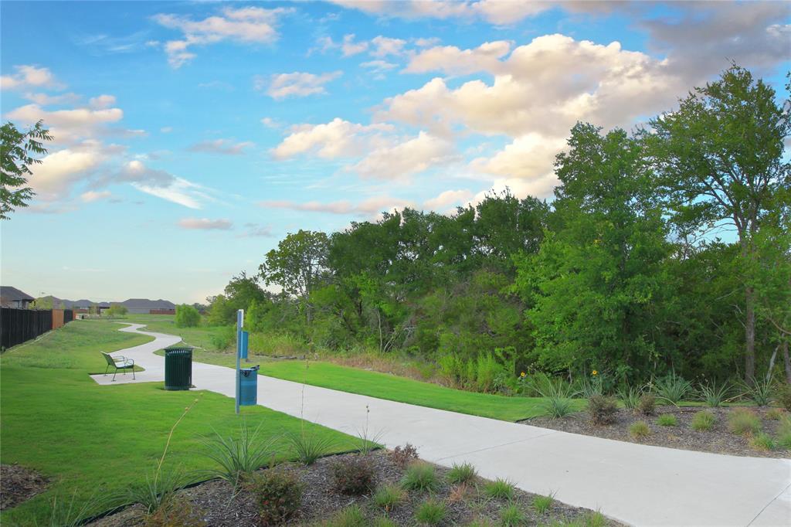
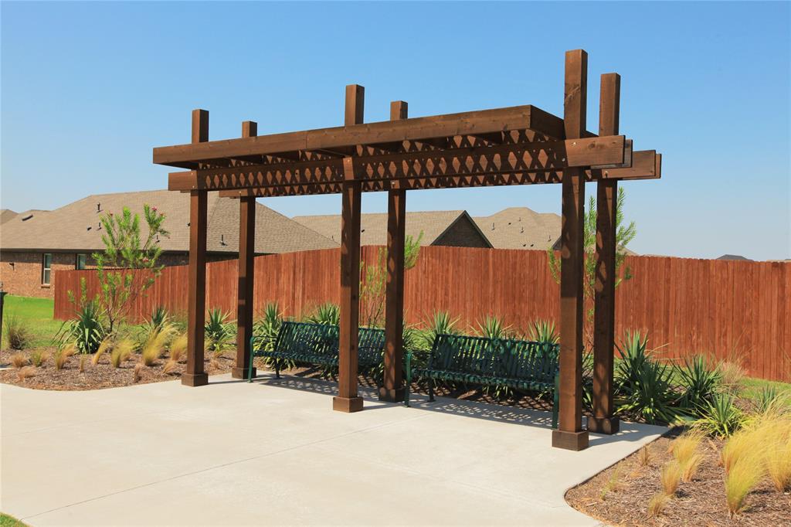
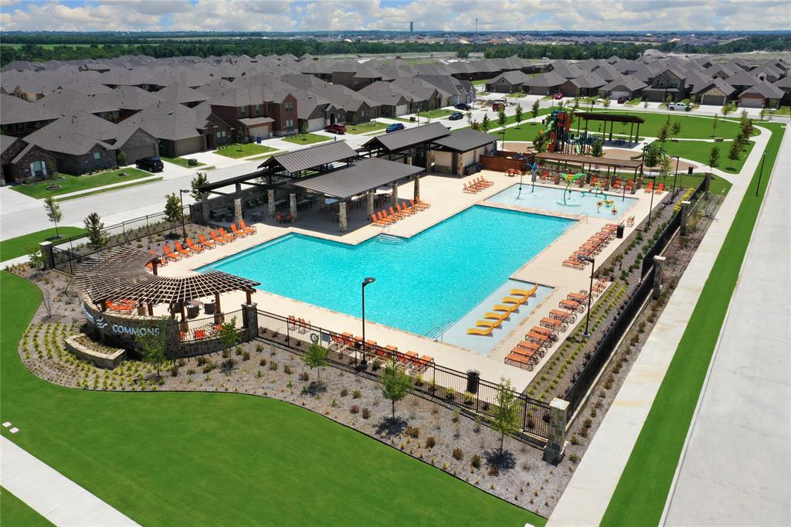
| Community Features | Club House, Community Pool, Fishing, Jogging Path/Bike Path, Park, Playground, Tennis Court(s) |
|---|
Taxes
| Tax Lot | 2 |
|---|---|
| Tax Block | H-2 |
Area Information
| State | TX |
|---|---|
| County | Collin |
| City | Lavon |
| Zip Code | 75166 |
| Area | Collin |
| Community Name | Elevon |
| School District | Community ISD |
| Elementary School | Mary Lou Dodson |
| High School | Community |
| Listing VS Median (in Elevon) | |
Price: $306,854 low | high Med: $329,990 sqft: 1,907 low | high Med: 2,293 $ / sqft: $161 low | high Med: $144 On site: 93 low | high Med: 88 | |
Market Activity 75166
Request a showing
Request a showing
Contact
Learn More About This Property

| State | TX |
|---|---|
| County | Collin |
| City | Lavon |
| Zip Code | 75166 |
| Area | Collin |
| Community Name | Elevon |
| School District | Community ISD |
| Elementary School | Mary Lou Dodson |
| High School | Community |
| Listing VS Median (in Elevon) | |
Price: $306,854 low | high Med: $329,990 sqft: 1,907 low | high Med: 2,293 $ / sqft: $161 low | high Med: $144 On site: 93 low | high Med: 88 | |