
Description
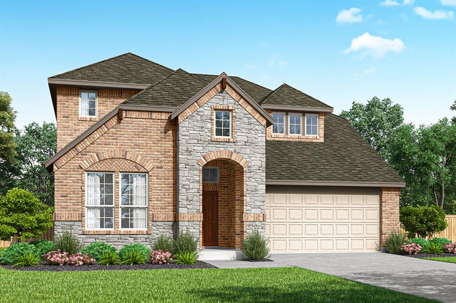
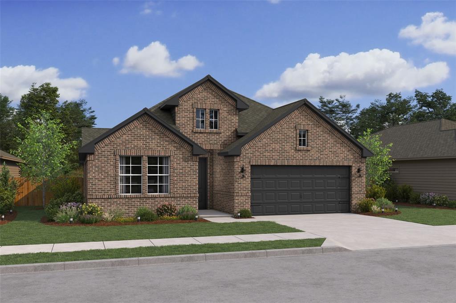
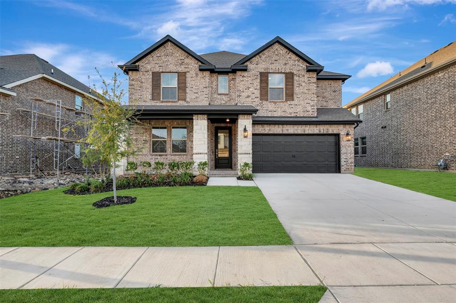
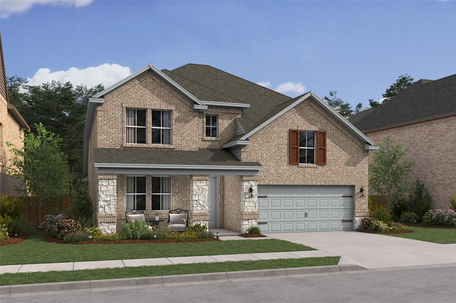
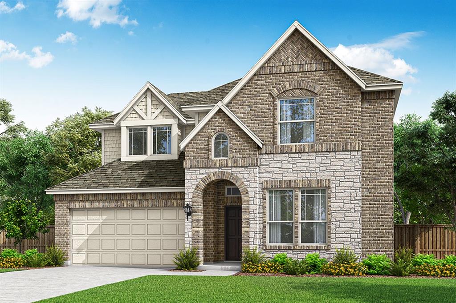
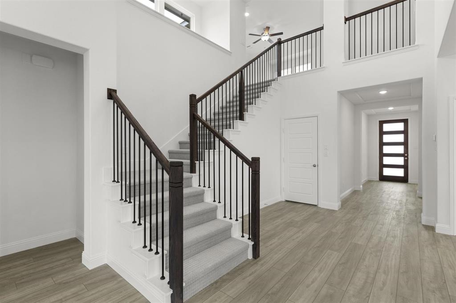
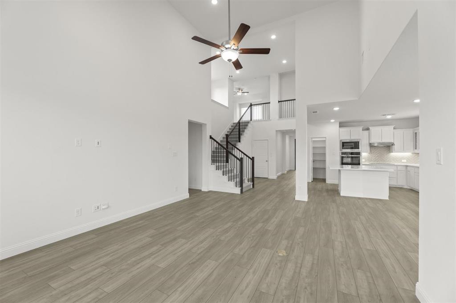
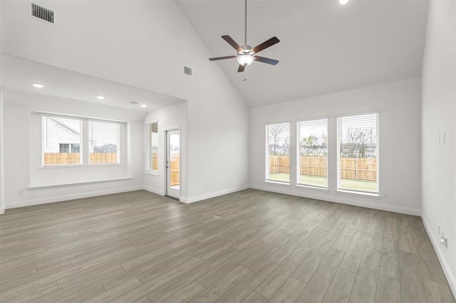
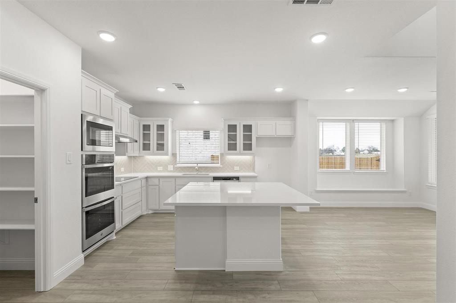
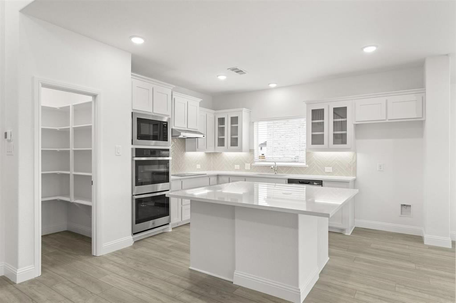
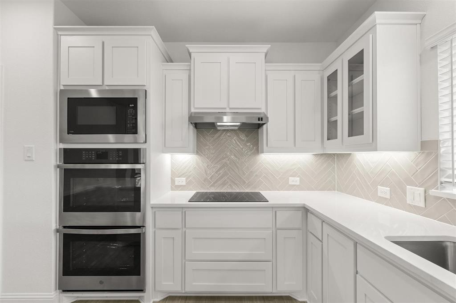
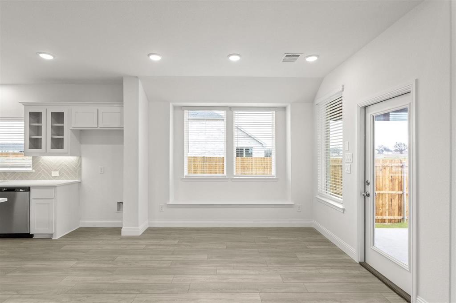
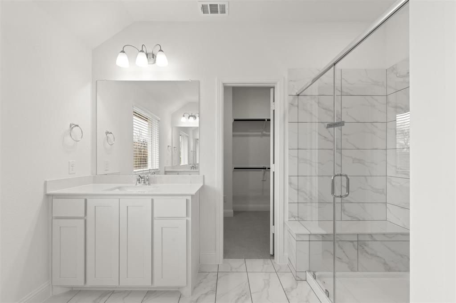
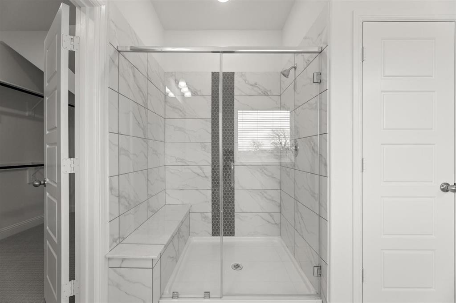
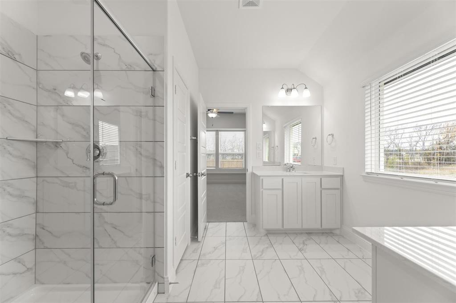
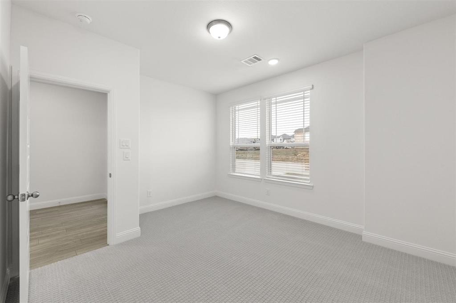
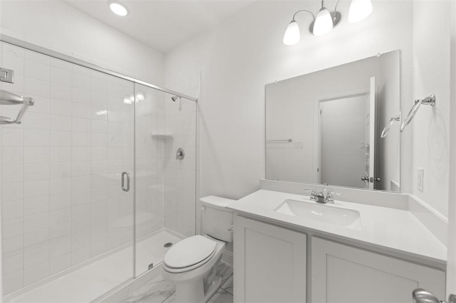
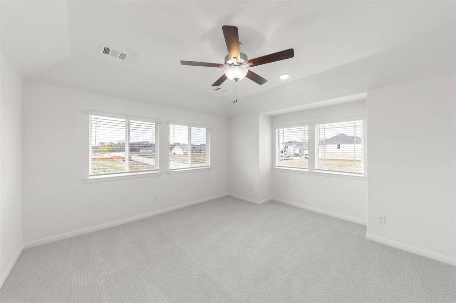
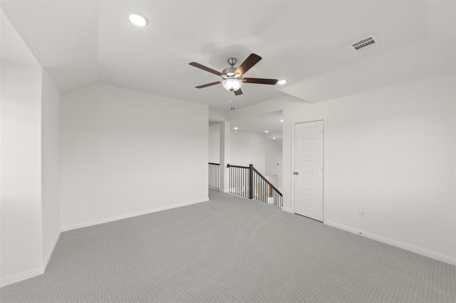
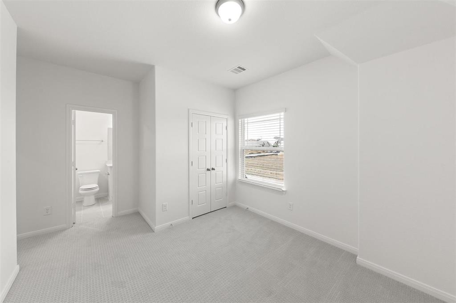
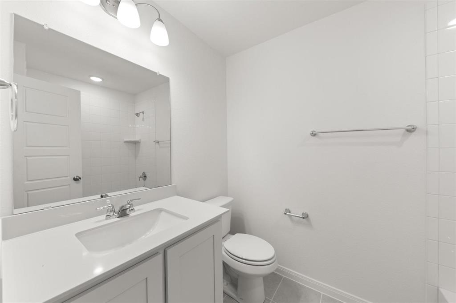
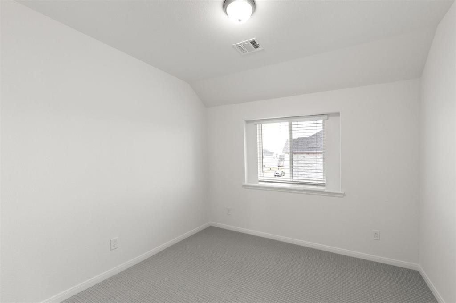
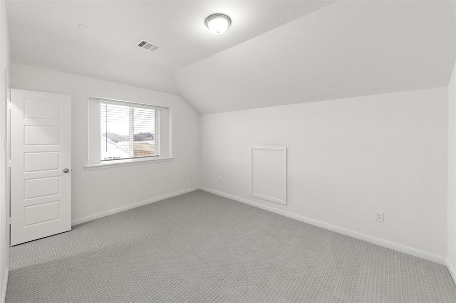
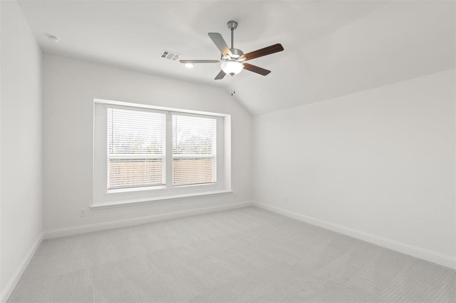
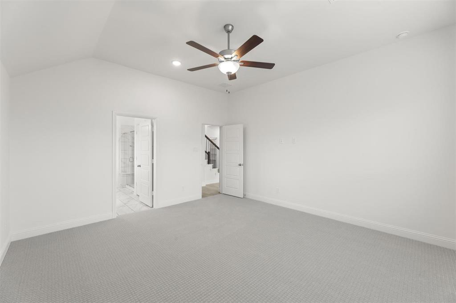
MLS# 21392369 - Built by Pacesetter Homes - Dec 2026 completion! ~ 1005 Cumberland Drive features the Garland floor plan, a 2-story home with 5 bedrooms, 4 bathrooms, a game room, and a first-floor master suite located at the rear of the home. The family room showcases an impressive 18-foot ceiling, a fireplace, and added LED disk lighting. The master bath includes a separate tub and shower, while a window seat in the breakfast area adds extra character and functionality. The deluxe kitchen is equipped with 42-inch cabinets and stainless steel appliances. The home is pre-wired for wall-mounted TVs in the family room and game room for easy entertainment setup. Enjoy outdoor living on the extended covered patio, which includes a gas drop and weatherproof outlet. Additional features include full gutters and a layout designed for both everyday living and entertaining.
Details
| MLS # | 21392369 |
|---|---|
| Listing Type | For Sale |
| Style | House |
| HOA Dues | $400 |
| Sub-Type | Resale |
| Status | Active |
| Year | 2025 |
| Days On Site | 20 |
| Listing Provided By | Randol J. Vick, Broker | Randol Vick |
Features
| Bed(s) | 5 |
|---|---|
| Bath(s) | 4 Total |
| SQ Feet | 2,825 |
| Garage | 2 |
| Story(s) | 2 |
| Acreage | 0.17 |
Interior
| Room Count | 9 |
|---|---|
| Cooling | Ceiling Fan(s), Central Air |
| Heating | Central |
| Interior Features | Double Vanity, Eat-in Kitchen, Flat Screen Wiring, Granite Counters, High Speed Internet Available, Kitchen Island, Open Floorplan, Pantry, Smart Home System, Sound System Wiring, Vaulted Ceiling(s), Walk-In Closet(s), Wired for Data |
| Appliances | Gas Cooktop |
| Fireplace Features | Gas |
Exterior
| Exterior Features | Covered Patio/Porch |
|---|---|
| Roof | Composition |
| Construction Materials | Brick |
| Foundation Details | Slab |
Parking
| Garage Yn | 1 |
|---|---|
| Attached Garage Yn | 1 |
| Parking Features | Garage Door Opener, Garage Faces Front |
Utilities
| Utilities | Individual Gas Meter |
|---|
Location
| Community Features | Community Pool, Jogging Path/Bike Path, Park, Playground |
|---|
Taxes
| Tax Lot | 30100 |
|---|---|
| Tax Block | 64 |
Area Information
| State | TX |
|---|---|
| County | Denton |
| City | Justin |
| Zip Code | 76247 |
| Area | Denton |
| Community Name | Timberbrook |
| School District | Northwest ISD |
| Elementary School | Justin |
| High School | Northwest |
| Listing VS Median (in Timberbrook) | |
Price: $494,980 low | high Med: $496,990 sqft: 2,825 low | high Med: 2,840 $ / sqft: $175 low | high Med: $175 On site: 20 low | high Med: 36.5 | |
Market Activity 76247
Request a showing
Request a showing
Contact
Learn More About This Property

| State | TX |
|---|---|
| County | Denton |
| City | Justin |
| Zip Code | 76247 |
| Area | Denton |
| Community Name | Timberbrook |
| School District | Northwest ISD |
| Elementary School | Justin |
| High School | Northwest |
| Listing VS Median (in Timberbrook) | |
Price: $494,980 low | high Med: $496,990 sqft: 2,825 low | high Med: 2,840 $ / sqft: $175 low | high Med: $175 On site: 20 low | high Med: 36.5 | |